
Search results for "Methods" in Home Design Ideas


 Glimmer Landscape Lighting
Photo of a mid-sized traditional partial sun backyard stone formal garden in Indianapolis for spring.


Find the right local pro for your project

 Chris Pardo Design - Elemental Architecture
Dale Tu
Example of a trendy l-shaped kitchen design in Seattle with an integrated sink, flat-panel cabinets, medium tone wood cabinets, stainless steel countertops, gray backsplash, stainless steel appliances and an island
Example of a trendy l-shaped kitchen design in Seattle with an integrated sink, flat-panel cabinets, medium tone wood cabinets, stainless steel countertops, gray backsplash, stainless steel appliances and an island

 Bartelt. The Remodeling Resource
Photo Credit - David Bader
Example of a cottage family room design in Milwaukee
Example of a cottage family room design in Milwaukee
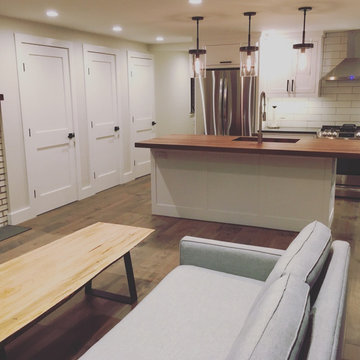
 Method Architecture Studio, PLLC
Bringing new life to this 1970’s condo with a clean lined modern mountain aesthetic.
Tearing out the existing walls in this condo left us with a blank slate and the ability to create an open and inviting living environment. Our client wanted a clean easy living vibe to help take them away from their everyday big city living. The new design has three bedrooms, one being a first floor master suite with steam shower, a large mud/gear room and plenty of space to entertain acres guests.

 Method Architecture Studio, PLLC
From the outside this one of a kind modern farmhouse home is set off by the contrasting materials of the Shou Sugi Ban Siding, exposed douglas fir accents and steel metal roof while the inside boasts a clean lined modern aesthetic equipped with a wood fired pizza oven. Through the design and planning phases of this home we developed a simple form that could be both beautiful and every efficient. This home is ready to be net zero with the future addition of renewable resource strategies (ie. solar panels).

 Method Residential Design
Master Bathroom with freestanding Cari acrylic tub and white wainscot paneling.
Inspiration for a mid-sized craftsman master multicolored tile and subway tile ceramic tile and white floor freestanding bathtub remodel in Calgary with shaker cabinets, white cabinets, a one-piece toilet, gray walls, a drop-in sink, quartz countertops and a hinged shower door
Inspiration for a mid-sized craftsman master multicolored tile and subway tile ceramic tile and white floor freestanding bathtub remodel in Calgary with shaker cabinets, white cabinets, a one-piece toilet, gray walls, a drop-in sink, quartz countertops and a hinged shower door


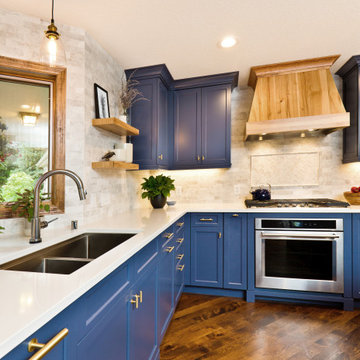
 Method Remodeling, Inc
Complete kitchen renovation with blue shaker-style cabinets with gold handles, white countertop, and butcher block kitchen island.
Mid-sized trendy u-shaped medium tone wood floor and brown floor open concept kitchen photo in San Francisco with a double-bowl sink, shaker cabinets, blue cabinets, quartz countertops, beige backsplash, stone tile backsplash, stainless steel appliances, an island and white countertops
Mid-sized trendy u-shaped medium tone wood floor and brown floor open concept kitchen photo in San Francisco with a double-bowl sink, shaker cabinets, blue cabinets, quartz countertops, beige backsplash, stone tile backsplash, stainless steel appliances, an island and white countertops

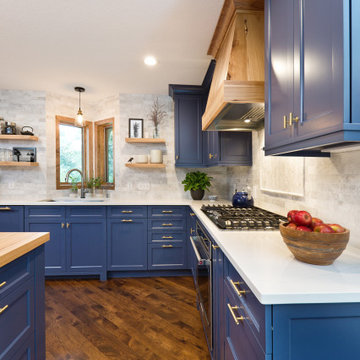 Method Remodeling, Inc
Complete kitchen renovation with blue shaker-style cabinets with gold handles, white countertop, and butcher block kitchen island.
Mid-sized trendy u-shaped medium tone wood floor and brown floor open concept kitchen photo in San Francisco with a double-bowl sink, shaker cabinets, blue cabinets, quartz countertops, beige backsplash, stone tile backsplash, stainless steel appliances, an island and white countertops
Mid-sized trendy u-shaped medium tone wood floor and brown floor open concept kitchen photo in San Francisco with a double-bowl sink, shaker cabinets, blue cabinets, quartz countertops, beige backsplash, stone tile backsplash, stainless steel appliances, an island and white countertops
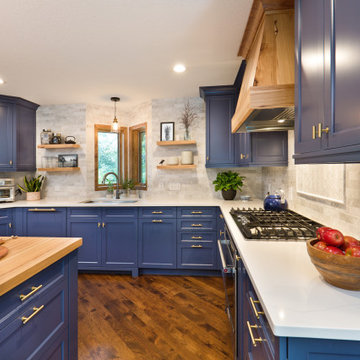 Method Remodeling, Inc
Complete kitchen renovation with blue shaker-style cabinets with gold handles, white countertop, and butcher block kitchen island.
Mid-sized trendy u-shaped medium tone wood floor and brown floor open concept kitchen photo in San Francisco with a double-bowl sink, shaker cabinets, blue cabinets, quartz countertops, beige backsplash, stone tile backsplash, stainless steel appliances, an island and white countertops
Mid-sized trendy u-shaped medium tone wood floor and brown floor open concept kitchen photo in San Francisco with a double-bowl sink, shaker cabinets, blue cabinets, quartz countertops, beige backsplash, stone tile backsplash, stainless steel appliances, an island and white countertops
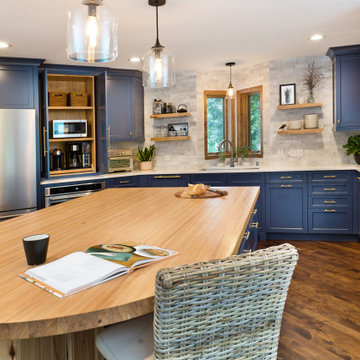 Method Remodeling, Inc
Complete kitchen renovation with blue shaker-style cabinets with gold handles, white countertop, and butcher block kitchen island.
Example of a mid-sized trendy u-shaped medium tone wood floor and brown floor open concept kitchen design in San Francisco with a double-bowl sink, shaker cabinets, blue cabinets, quartz countertops, beige backsplash, stone tile backsplash, stainless steel appliances, an island and white countertops
Example of a mid-sized trendy u-shaped medium tone wood floor and brown floor open concept kitchen design in San Francisco with a double-bowl sink, shaker cabinets, blue cabinets, quartz countertops, beige backsplash, stone tile backsplash, stainless steel appliances, an island and white countertops
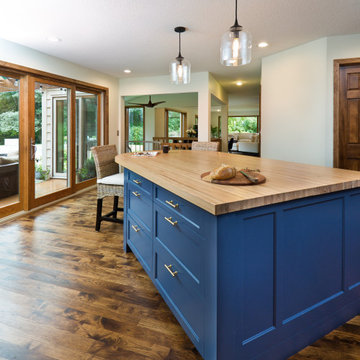 Method Remodeling, Inc
Complete kitchen renovation with blue shaker-style cabinets with gold handles, white countertop, and butcher block kitchen island.
Inspiration for a mid-sized contemporary u-shaped medium tone wood floor and brown floor open concept kitchen remodel in San Francisco with a double-bowl sink, shaker cabinets, blue cabinets, quartz countertops, beige backsplash, stone tile backsplash, stainless steel appliances, an island and white countertops
Inspiration for a mid-sized contemporary u-shaped medium tone wood floor and brown floor open concept kitchen remodel in San Francisco with a double-bowl sink, shaker cabinets, blue cabinets, quartz countertops, beige backsplash, stone tile backsplash, stainless steel appliances, an island and white countertops

 Marquise Pools
Another angle of the grotto, again light colored polymer stone panels, complements of Dixon Dawson of Modern Method Gunite company, best in the Nation.
Photography by Paul Ladd
 Method Remodeling, Inc
Complete kitchen renovation with blue shaker-style cabinets with gold handles, white countertop, and butcher block kitchen island.
Mid-sized trendy u-shaped medium tone wood floor and brown floor open concept kitchen photo in San Francisco with a double-bowl sink, shaker cabinets, blue cabinets, quartz countertops, beige backsplash, stone tile backsplash, stainless steel appliances, an island and white countertops
Mid-sized trendy u-shaped medium tone wood floor and brown floor open concept kitchen photo in San Francisco with a double-bowl sink, shaker cabinets, blue cabinets, quartz countertops, beige backsplash, stone tile backsplash, stainless steel appliances, an island and white countertops
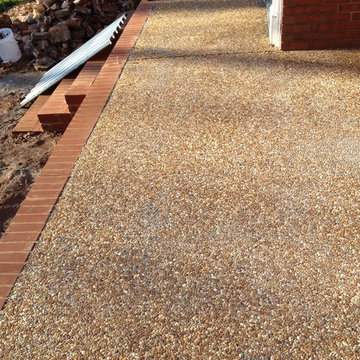
 Tim Owen Construction
The porch floor is concrete, with an exposed aggregate finishing technique employed. This method permanently embeds a layer of decorative pebbles on the top of the concrete. It is also a friendly surface for bare feet on the porch.

 Harth Builders
This shower shows three separate examples of different types of shower storage. In the bottom right corner we installed a pie shelf, great for larger shampoo bottles. We also show two recessed shower niches. Those are great for hiding products from the initial view, not to mention great space savers! The third example is the towel bar inside the shower. This is mostly used for towels, wash clothes, etc.
Photography Credit: Mike Irby
130