
Search results for "Methods" in Home Design Ideas

 Method Architecture Studio, PLLC
Custom white tapered columns with medium hardwood treads.
From the onset of this custom home design on Canandaigua Lake, our clients knew their desire to be integrated with the lake and its views from as many rooms as possible. Their taste in the classic interior finishes of clean and crisp whites compliment the views we framed throughout. What the photos don’t show is the process of planning this home from razing and rebuilding an existing structure to the extensive planning board meetings for the proposed design goals. This neighborhood has strict zoning laws that make designing a clients wishes and dreams a challenge. We worked intimately with the client and town zoning boards to gain necessary approvals for this custom lake home design. As a result we were able to achieve their desired goals for the design of this house and the development of this property.

 Method Residential Design
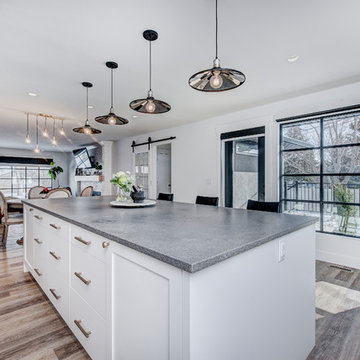
Open concept kitchen and living room highlighted with large windows for lots of natural light.
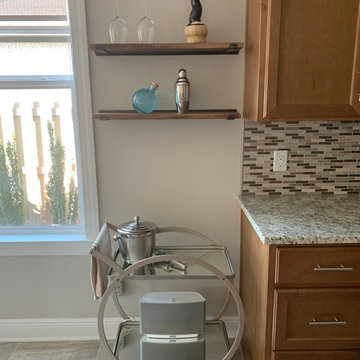
Mid-sized urban kitchen photo in Calgary
Mid-sized urban kitchen photo in Calgary
Find the right local pro for your project





 Timeless Forged Hardware
All in one shelving kit! The Floating One-Piece Shelf.
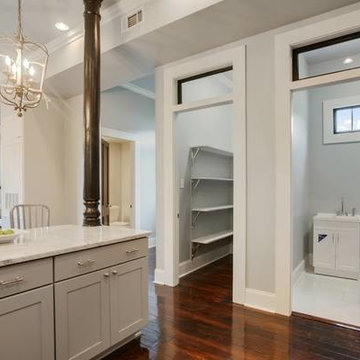
Kitchen - contemporary kitchen idea in Other
Kitchen - contemporary kitchen idea in Other
 Method Residential Design
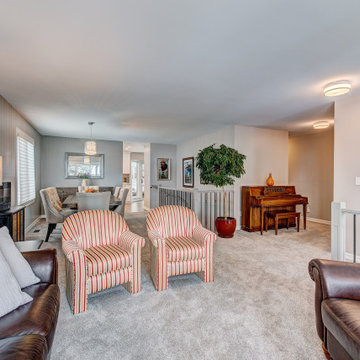
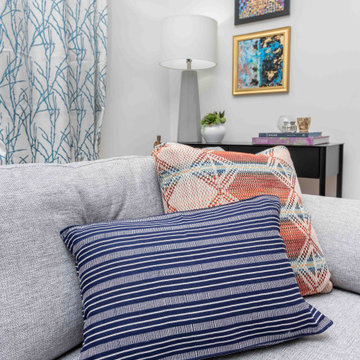
Furniture pieces and overall color palette blend cohesively with pops of color.
Family room - transitional family room idea in Calgary
Family room - transitional family room idea in Calgary
 Methods & Materials Building Company
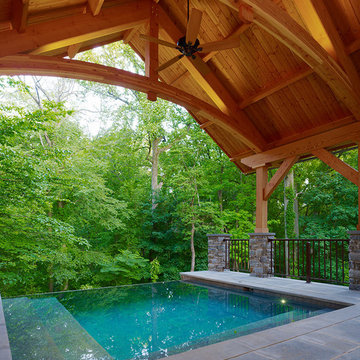
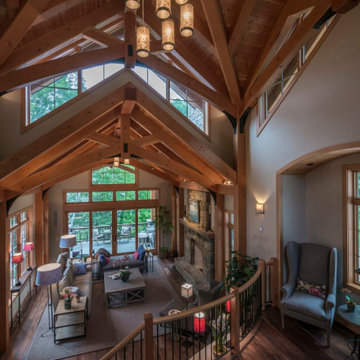
A timber frame roof over top a plunge pool. With limited space in the rear yard, you can still have a place to cool off and enjoy the summer by the pool.
Photo by Joseph M. Kitchen


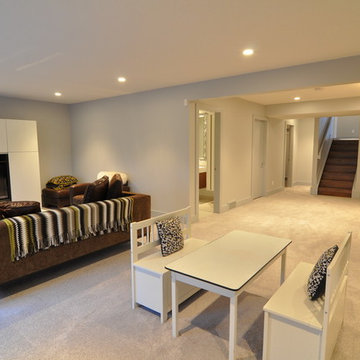 Method Residential Design
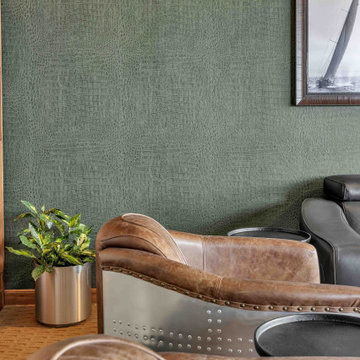
Inspiration for a large contemporary look-out carpeted and beige floor basement remodel in Calgary with gray walls, a standard fireplace and a tile fireplace

58