
Search results for "Methods" in Home Design Ideas


 Home Methods
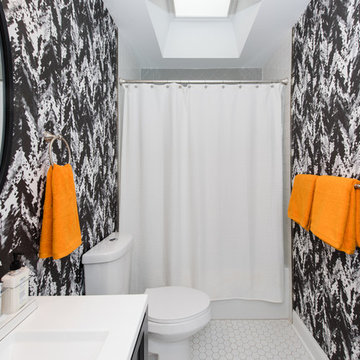
Inspiration for a mid-sized 1960s 3/4 white floor bathroom remodel in Baltimore with a two-piece toilet, multicolored walls, an undermount sink, white countertops, recessed-panel cabinets, black cabinets and solid surface countertops
Find the right local pro for your project



 G Method Limited
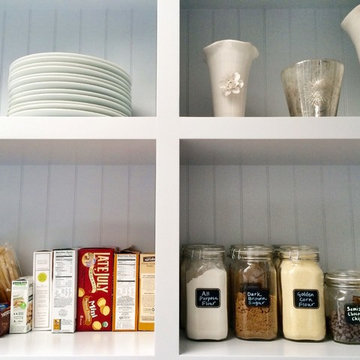
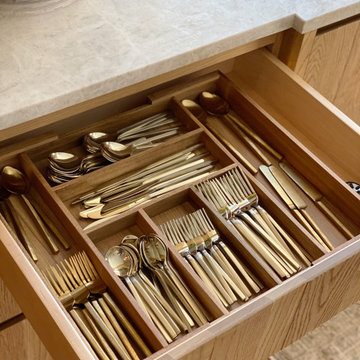
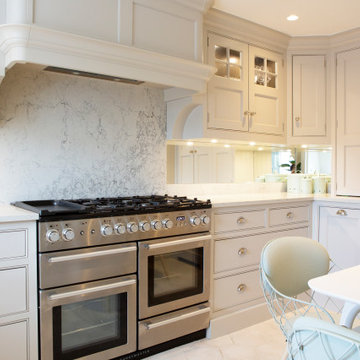
Modern bright kitchen with panelled cabinets. Open kitchen divided by the staircase with a separate dining area. Generous storage space and a smaller non-formal dining area.

 Method Architecture Studio, PLLC
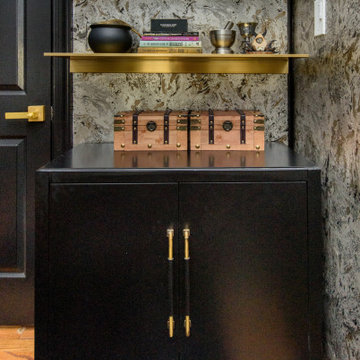

Custom designed kitchen island with douglas fir timber legs to compliment the adjacent living room timber trusses. Chef's style island where guests gather round. Oil-rubbed bronze hardware, white kitchen cabinetry and a nice modern neutral backsplash make this incredibly easy on the eyes!
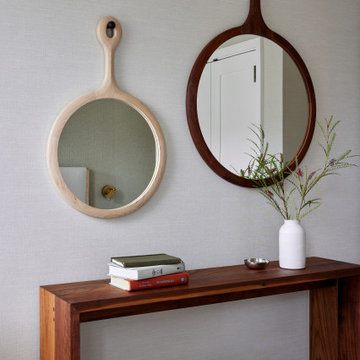



 Method Residential Design
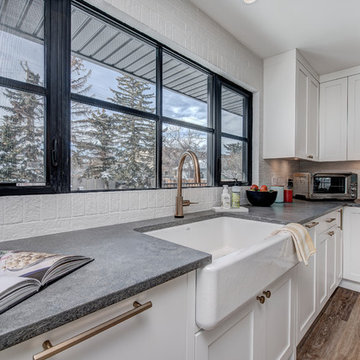
black interior window sash with white brick wrap showcases the industrial feel of the space.
Example of a mid-sized urban home design design in Calgary
Example of a mid-sized urban home design design in Calgary
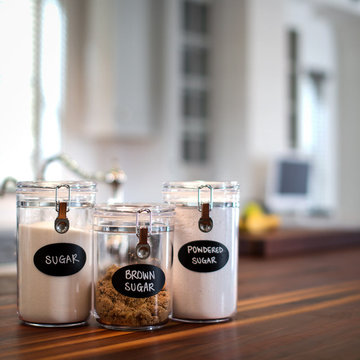

 Home Methods
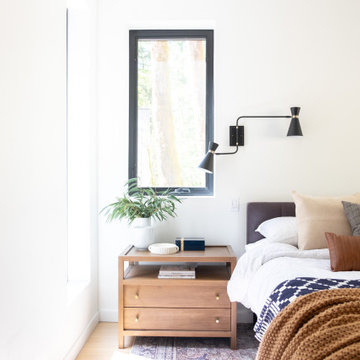
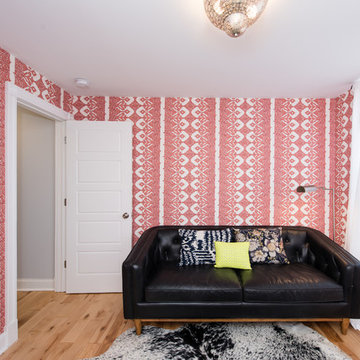
Example of a small eclectic light wood floor and brown floor bedroom design in Baltimore with multicolored walls and no fireplace
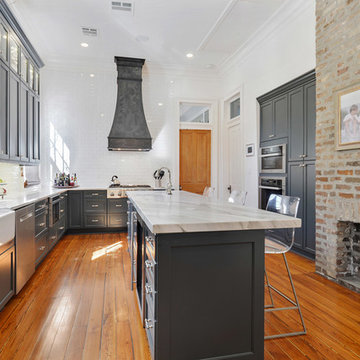
 Method Kitchens
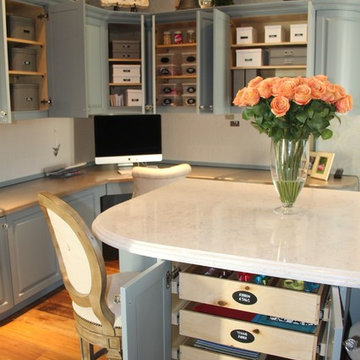
Inspiration for a transitional l-shaped medium tone wood floor kitchen remodel in New Orleans with shaker cabinets, blue cabinets, white backsplash and stainless steel appliances
 Method Residential Design

Master bathroom ware closet with indirect task lighting.
Mid-sized trendy white tile and subway tile limestone floor and gray floor bathroom photo in Calgary with flat-panel cabinets, white cabinets, a two-piece toilet, gray walls, an undermount sink, quartz countertops and white countertops
Mid-sized trendy white tile and subway tile limestone floor and gray floor bathroom photo in Calgary with flat-panel cabinets, white cabinets, a two-piece toilet, gray walls, an undermount sink, quartz countertops and white countertops
72