
Search results for "Metragem linear" in Home Design Ideas
 Detail Renovations
Eric Laverty
Living room - mid-sized contemporary open concept dark wood floor living room idea in New York with beige walls, a ribbon fireplace, a metal fireplace and a media wall
Living room - mid-sized contemporary open concept dark wood floor living room idea in New York with beige walls, a ribbon fireplace, a metal fireplace and a media wall
 Design REMODEL Pros
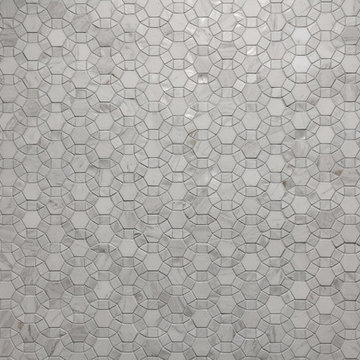
Home design - mid-sized contemporary kids' gray tile and marble tile porcelain tile and gray floor home design idea in Dallas with shaker cabinets, gray cabinets, a two-piece toilet, gray walls, an undermount sink, marble countertops and white countertops
 Backyard X-Scapes Inc.
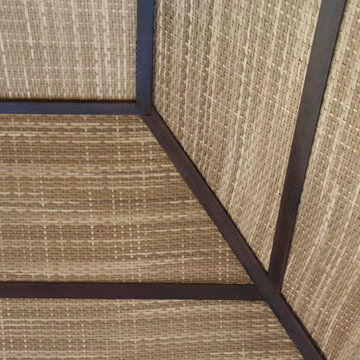
Virosurface™ is the age-defying, high-performance indoor or outdoor wall coverings that are non-toxic and UV tested. These fibers are fully water-resistant and insensitive to sun, chlorine and harsh weathering. Available in four distinctive weaves; Basket weave, Trifecta, Herringbone and Bandeau. Viro Surface from Viro Build is produced from artificial fiber matting extrusions woven from polyethylene bases plastic to mimic natural fibers. These synthetic matting’s are eco-friendly and 100% biodegradable. Uses for residential and commercial applications include surfacing and paneling projects, wall coverings, wainscoting, Palapa underpayments ceilings, and cabana mats.
Find the right local pro for your project








 Smart Automation Solutions
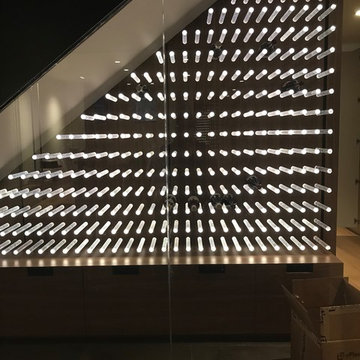
Custom Wine Room, bottle holders are made of acrylic and LED lit from behind for an amazing effect. Controlled by Control4 panelized lighting solution



 TaylorPro Design and Remodeling, Inc.
Open concept kitchen - huge transitional l-shaped porcelain tile open concept kitchen idea in Tampa with a single-bowl sink, recessed-panel cabinets, dark wood cabinets, soapstone countertops, beige backsplash, glass sheet backsplash, stainless steel appliances and an island

 Kuche+Cucina
A new boutique condominium building with only 29 residences in one of the most charming residential enclaves in Manhattan: 40 East End Avenue. In this dynamic collaboration with Gerner Kronick & Valcarel Architects and Deborah Berke Partners, Lightstone Group transcends the condominium status quo with the curated creation of nuanced individual residences designed to be true homes.
The custom high-gloss lacquer painted Italian kitchen cabinetry, by Pedini, is complemented with hand-selected Italian Arabescato Cervaiole marble slabs. Upper cabinet doors feature a unique woven metal mesh panel and bevelled trim, adding a refined pattern to the kitchen composition. The state-of-the-art appliances by Gaggenau and the substantial kitchen island are as vital to cooking as they are to entertaining.
The master bathroom, featuring a 6 foot soaking tub, walk-in shower and private water closet, is clad in Arabescato Cervaiole marble in a high-honed finish, complemented by fluted mirrored glass panels, Pedini custom Italian vanity and Waterworks Henry fixtures in polished nickel.
 Bella Stairs, LLC
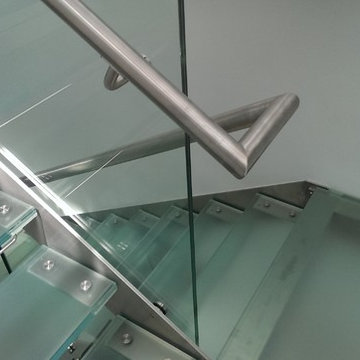
The stainless steel handrail is mounted directly onto the glass panels.
Example of a minimalist glass straight open staircase design in Tampa
Example of a minimalist glass straight open staircase design in Tampa
 Metal Solutions
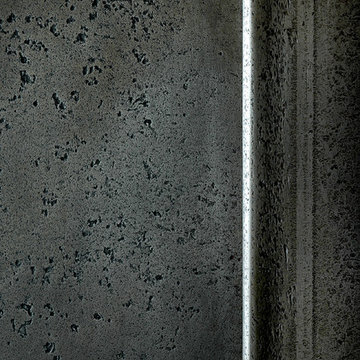
Designed by: Metal Solutions; Photography: Dave Schiefelbein
Trendy living room photo in Seattle
Trendy living room photo in Seattle
 Brandner Design
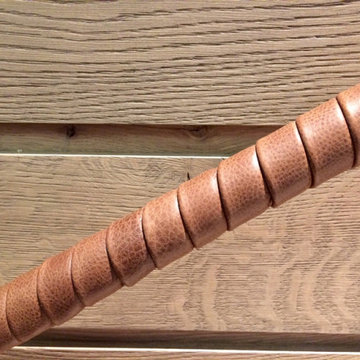
This handrail is wrapped in brown leather in a overlapping spiral pattern around a blackened steel handrail (Metal handrail fabricated by another company on this particular project).


 Richardson General Contractors
Ellen Richardson
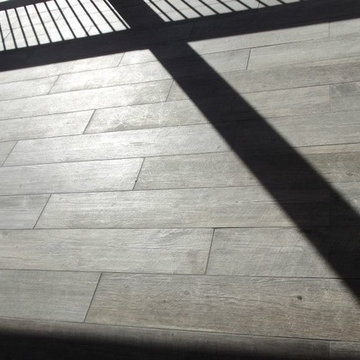
Ceramic tile on exterior porch
Mid-sized farmhouse screened-in back porch idea in Raleigh
Mid-sized farmhouse screened-in back porch idea in Raleigh


21