
Search results for "Metragem linear" in Home Design Ideas
 Contempo Studio
Inspiration for a mid-sized transitional u-shaped medium tone wood floor and brown floor eat-in kitchen remodel in Toronto with an undermount sink, flat-panel cabinets, white cabinets, tile countertops, white backsplash, porcelain backsplash, paneled appliances, an island and white countertops

 Monk's Home Improvements
Monk's Home Improvements
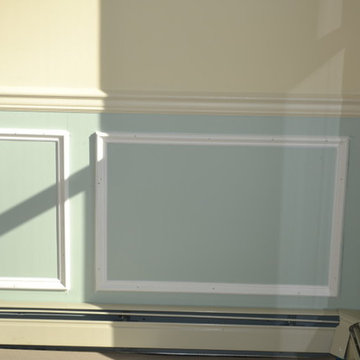
Installed new picture-frame molding
Example of a classic dining room design in New York
Example of a classic dining room design in New York
Find the right local pro for your project
 Doug Mockett & Company, Inc.
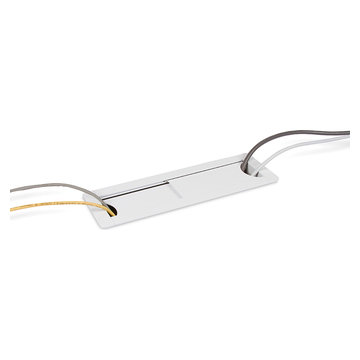
Rectangular grommet housing allows cabling to run up through a desk for access on the surface level. Sliding doors easily adjust to whatever size the job demands. Slide all the way closed for minimal pass-through on either end, or slide both doors all the way open for serious cable management options. High density cable bundling can pass through either end with ease. Or simply use for access paneling to reach controls under the surface level.



 Art of Design, Jennifer Copeland
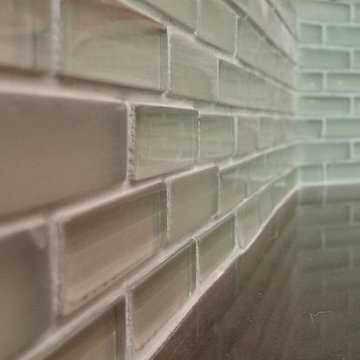
Petite glass tile in the 4" space between the counter and the bartop.
Kitchen - transitional kitchen idea in Grand Rapids
Kitchen - transitional kitchen idea in Grand Rapids
 Tailored Closet and Premier Garage of Central NJ
RH
Inspiration for a timeless garage remodel in New York
Inspiration for a timeless garage remodel in New York
 June Eight Studio
Photos by Juliet
Example of a large trendy u-shaped dark wood floor and black floor eat-in kitchen design in Chicago with a single-bowl sink, flat-panel cabinets, black cabinets, quartz countertops, white backsplash, mosaic tile backsplash, stainless steel appliances and an island
Example of a large trendy u-shaped dark wood floor and black floor eat-in kitchen design in Chicago with a single-bowl sink, flat-panel cabinets, black cabinets, quartz countertops, white backsplash, mosaic tile backsplash, stainless steel appliances and an island
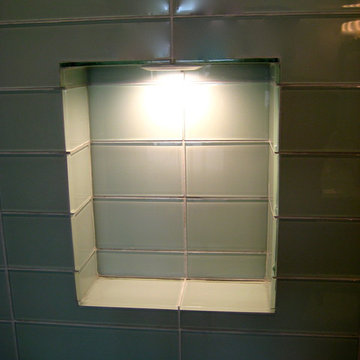
 Activation Studios
Vea Cleary
Inspiration for a mid-sized eclectic master gray tile and glass tile ceramic tile bathroom remodel in Chicago with furniture-like cabinets, dark wood cabinets and gray walls
Inspiration for a mid-sized eclectic master gray tile and glass tile ceramic tile bathroom remodel in Chicago with furniture-like cabinets, dark wood cabinets and gray walls
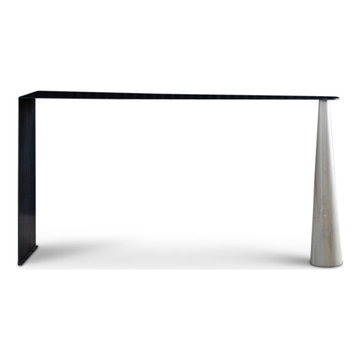
 Kelly Martin Interiors
ATELIERxKM is a bespoke furniture collection designed & created by interior designer, Kelly Martin. Her goal is to create high end fashion pieces for your home. She has mixed the beauty of natural walnuts & oaks with blackened steel accents to create a dark juxtaposition of soft & hard edges. Made in California.

 Seconds & Surplus Building Materials
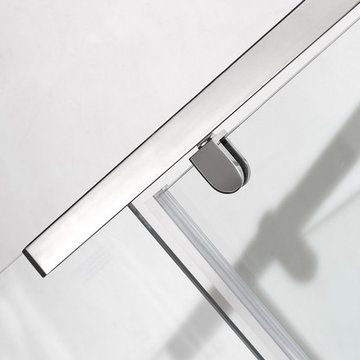
38" Chrome Semi-Frameless Neo-Angle Shower Enclosure from Seconds & Surplus
(PIC 4 of 4)
-----------------------------------------------------------
FEATURES:
Neo-Angle Shower Enclosure with Base
Pivot Style Door with Brass Pivots
Top and Bottom Stainless Steel Support Bars Reinforce Stability
Premium Clear 3/8" (10mm) Tempered Safety Glass - ANSI Z97.1 Certified
Chrome Hardware
Full-Length Clear Seals Included to Prevent Leakage
Full-Length Magnetized Door Channels for Secured Closure
Built-In Towel Bar on Door Handle
Reversible for Left and Right Handed Door Installation
Shown with Optional 2.5" Reinforced White Acrylic Shower Tray
-----------------------------------------------------------
DIMENSIONS:
36" W x 77.5" H x 36" D





 Curtis Lumber East Greenbush
This sleek and modern kitchen designed by Curtis Lumber Co., Inc. features cabinets from Crystal Cabinet Works that the homeowners wanted to match the existing mahogany windows.
The cabinets are from the Crystal Encore line, Springfield Door Style, Mahogany Wood with Natural Finish. Goals of this remodel included relocating the sink and dishwasher for better workflow, adding a pantry, pull-out storage solutions as well as a pullout trash/recycling center.
Photos property of Curtis Lumber Co., Inc.





24