
Search results for "Mexican color" in Home Design Ideas
 Spaces Into Places LLC
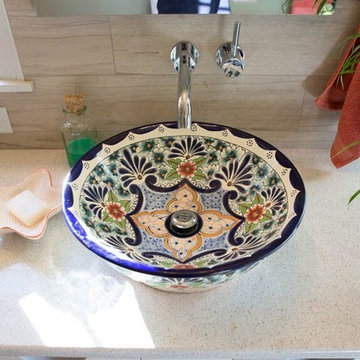
Colorful Talavera sink brings a happy accent to this master bath. Photo by The Cypress Group
Example of an island style bathroom design in Minneapolis
Example of an island style bathroom design in Minneapolis
 Living Gardens Landscape Design
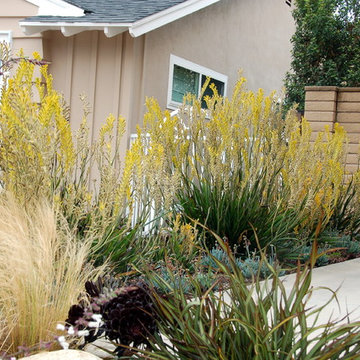
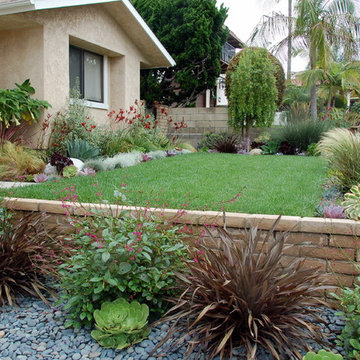
This front yard had some great plants to start with. We relocated some, and added a selection of colorful, drought tolerant shrubs and succulents. The result is a pretty and colorful garden.
 Judith Vogt

Inspiration for a large transitional l-shaped terra-cotta tile and brown floor eat-in kitchen remodel in Los Angeles with an undermount sink, shaker cabinets, medium tone wood cabinets, quartzite countertops, green backsplash, ceramic backsplash, colored appliances and an island
Find the right local pro for your project
 Cerames
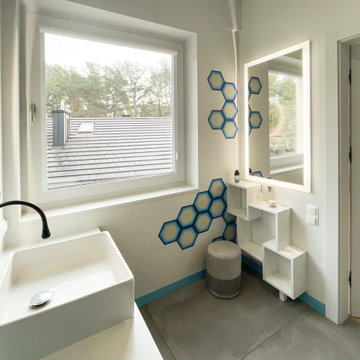
A close-up of the wash area shows how the Mirdor hexagonal tiles flow seamlessly from the wall into a decorative detail. These cement tiles are through-colored, ensuring long-lasting aesthetics. Paired with white ceramics, they create a fresh, clean yet cozy atmosphere. As original Spanish tiles, they bring a touch of southern design into a Polish interior. They are excellent cement tiles for moisture-prone areas.
 Derrick Dodge Interior Design
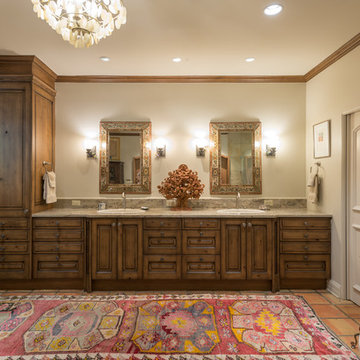
This master bath was redesigned for maximum spaciousness and openness. The original was dark and heavy. A brightly colored rare Persian rug brings bright color to this room. The shell chandelier and the Mexican mirrors are all part of the continual theme throughout the house.
 Reeso Tiles, Inc.

You would be the envy of your neighborhood with something like this; absolutely mesmerizing is it not? Such vibrant colors to catch the eye. Who wouldn't want to sit and enjoy something like this everyday.
There is a lot going on in this creation, so let us break it down. All tiles are sold per piece.
To Start, the floor tile is our 8" Octagon "Especial" Saltillo sealed in our oil based sealer (semi gloss). It is in its natural color variations, but you can also get it stained and sealed in brick red, walnut, white wash, soft brown, or antique birch. On the floor with the Saltillo are Talavera tile 2x2 inserts in the T 33 pattern. They look lovely together.
The fountain itself is comprised of 4x4 Talavera tiles and the center is the Frutero Chico (20 piece) Talavera mural. The surrounding tiles are the T 31 solid blue, and the decorative T 33 & T 42 patterns.
(Saltillo tidbits: The area of Saltillo Mexico where the tile is made has the proper mix of clay, climate, and dedicated workers to produce one of the world's most popular tiles.
Saltillo tiles are not merely "sundried", they are also kiln fired. The way in which these tiles are stacked and positioned in the kiln produces their natural shading and range of colors. The stripping is caused by the overlapping of tiles when they are stacked in the kiln).
Questions? Message us or call us at 210-736-2634. Check out our website at www.reesotiles.com.
 Village West Design

Open kitchen inspired by sun-drenched spaces south of the border. Whimsical folk art complements bright colored space set up for social gatherings–and spicy food!
Bicoastal Interior Design & Architecture
Your home. Your style.

Sponsored
Columbus, OH

Trish Takacs Design
Award Winning & Highly Skilled Kitchen & Bath Designer in Columbus
 TCD Homes
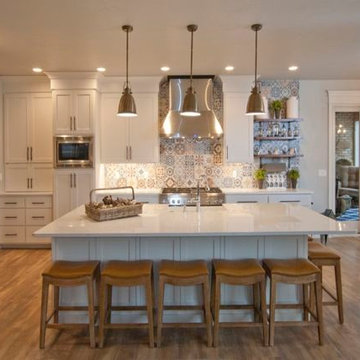
This large kitchen island seats 7.
L-shaped kitchen photo in Other with a farmhouse sink, flat-panel cabinets, white cabinets, quartz countertops, multicolored backsplash, ceramic backsplash, stainless steel appliances and an island
L-shaped kitchen photo in Other with a farmhouse sink, flat-panel cabinets, white cabinets, quartz countertops, multicolored backsplash, ceramic backsplash, stainless steel appliances and an island
 Foster Remodeling Solutions, Inc.

This cozy rustic bathroom remodel in Arlington, VA is a space to enjoy. The floating shelves along with farmhouse style vanity and mirror finish off the cozy space.
 Larcade Larcade, Interior Design and Color

Coming up the stairs you can see through the oval into the Living Room. Again this color relationship was important.
Inspiration for a contemporary tile straight staircase remodel in Other with tile risers
Inspiration for a contemporary tile straight staircase remodel in Other with tile risers
 Redbud Design
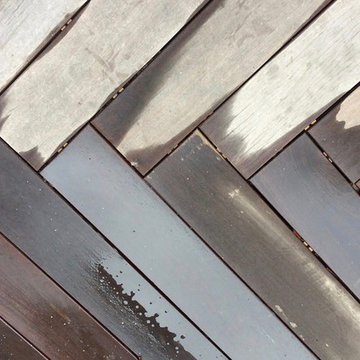
During the construction of the addition to this centuries old San Francisco home, our firm was brought in to create a design for the upper and lower outdoor decks, and surrounding garden space. The spiral staircase was the link that allowed for maximum deck space below. The bottom deck was brought lower by taking two broad steps down from the house thus eliminating the need for railing. This was very important to the owners’ desire to feel connected to the surrounding garden. A fire pit, placed off of center, created the focal point for the seating area. A cobalt blue water feature was placed close to the house so it could be enjoyed both from within the house and while sitting on the deck. The many vibrant colored pots placed along the deck edges were planted with a small Meyer Lemon tree, herbs for cooking, and mint for tea, as well as some colorful ornamental grasses and perennials.

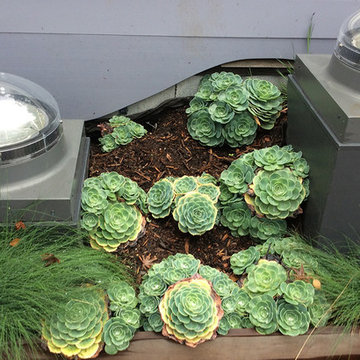
On the upper rooftop deck, we installed numerous skylights to allow light to the lower addition, and added appropriate native plants and succulents. In the front of the house, we cut in two large street planters and added matching Olive trees, under planted with colorful Mexican Salvia and orange New Zealand Wind Grass.
 Living Gardens Landscape Design
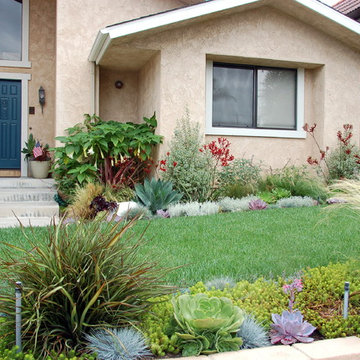
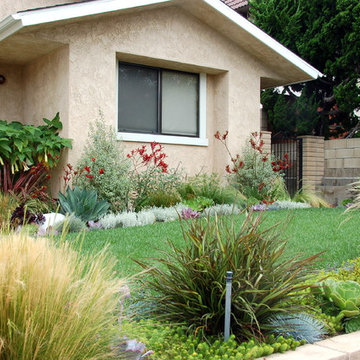
This front yard had some great plants to start with. We relocated some, and added a selection of colorful, drought tolerant shrubs and succulents. The result is a pretty and colorful garden.
 Living Gardens Landscape Design
This front yard had some great plants to start with. We relocated some, and added a selection of colorful, drought tolerant shrubs and succulents. The result is a pretty and colorful garden.


 Tova and Wild
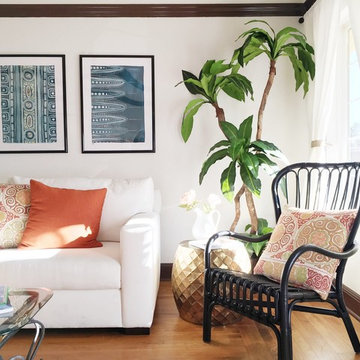
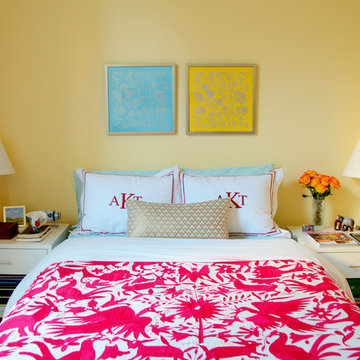
For Aby's space one of the most important things to consider was lighting. Aby's Upholstery specializes in custom upholstered furniture so a light color palette accenting furniture was key. We kept pops of color to a minimum but wanted it to nod to Mexican and Americana vibes with little touches of modernity. Original artwork and Aby's custom pillows allowed for fun and bright colors to carry over into the space.
 Redbud Design

During the construction of the addition to this centuries old San Francisco home, our firm was brought in to create a design for the upper and lower outdoor decks, and surrounding garden space. The spiral staircase was the link that allowed for maximum deck space below. The bottom deck was brought lower by taking two broad steps down from the house thus eliminating the need for railing. This was very important to the owners’ desire to feel connected to the surrounding garden. A fire pit, placed off of center, created the focal point for the seating area. A cobalt blue water feature was placed close to the house so it could be enjoyed both from within the house and while sitting on the deck. The many vibrant colored pots placed along the deck edges were planted with a small Meyer Lemon tree, herbs for cooking, and mint for tea, as well as some colorful ornamental grasses and perennials.
On the upper rooftop deck, we installed numerous skylights to allow light to the lower addition, and added appropriate native plants and succulents. In the front of the house, we cut in two large street planters and added matching Olive trees, under planted with colorful Mexican Salvia and orange New Zealand Wind Grass.
 Designlink Architecture and Interiors
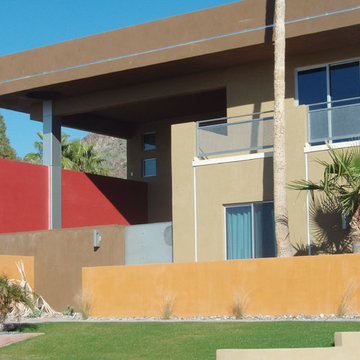
Contemporary architecture referring to Luis Barragan, mexican architect with vibrant color and flat planes reflecting shade and shadow.
Example of a large trendy beige split-level stucco flat roof design in Phoenix
Example of a large trendy beige split-level stucco flat roof design in Phoenix
 Living Gardens Landscape Design
This front yard had some great plants to start with. We relocated some, and added a selection of colorful, drought tolerant shrubs and succulents. The result is a pretty and colorful garden.

Sponsored
Columbus, OH

Hope Restoration & General Contracting
Columbus Design-Build, Kitchen & Bath Remodeling, Historic Renovations
 Redbud Design
During the construction of the addition to this centuries old San Francisco home, our firm was brought in to create a design for the upper and lower outdoor decks, and surrounding garden space. The spiral staircase was the link that allowed for maximum deck space below. The bottom deck was brought lower by taking two broad steps down from the house thus eliminating the need for railing. This was very important to the owners’ desire to feel connected to the surrounding garden. A fire pit, placed off of center, created the focal point for the seating area. A cobalt blue water feature was placed close to the house so it could be enjoyed both from within the house and while sitting on the deck. The many vibrant colored pots placed along the deck edges were planted with a small Meyer Lemon tree, herbs for cooking, and mint for tea, as well as some colorful ornamental grasses and perennials.
On the upper rooftop deck, we installed numerous skylights to allow light to the lower addition, and added appropriate native plants and succulents. In the front of the house, we cut in two large street planters and added matching Olive trees, under planted with colorful Mexican Salvia and orange New Zealand Wind Grass.
 Redbud Design
During the construction of the addition to this centuries old San Francisco home, our firm was brought in to create a design for the upper and lower outdoor decks, and surrounding garden space. The spiral staircase was the link that allowed for maximum deck space below. The bottom deck was brought lower by taking two broad steps down from the house thus eliminating the need for railing. This was very important to the owners’ desire to feel connected to the surrounding garden. A fire pit, placed off of center, created the focal point for the seating area. A cobalt blue water feature was placed close to the house so it could be enjoyed both from within the house and while sitting on the deck. The many vibrant colored pots placed along the deck edges were planted with a small Meyer Lemon tree, herbs for cooking, and mint for tea, as well as some colorful ornamental grasses and perennials.
On the upper rooftop deck, we installed numerous skylights to allow light to the lower addition, and added appropriate native plants and succulents. In the front of the house, we cut in two large street planters and added matching Olive trees, under planted with colorful Mexican Salvia and orange New Zealand Wind Grass.

33