
Search results for "Mexican style" in Home Design Ideas
 Verner Architects

Completely new kitchen.
Photo Credit: Matthew Millman
Large tuscan l-shaped medium tone wood floor and brown floor enclosed kitchen photo in San Francisco with a farmhouse sink, beaded inset cabinets, white cabinets, limestone countertops, paneled appliances, an island and brown backsplash
Large tuscan l-shaped medium tone wood floor and brown floor enclosed kitchen photo in San Francisco with a farmhouse sink, beaded inset cabinets, white cabinets, limestone countertops, paneled appliances, an island and brown backsplash
 Electric Bowery
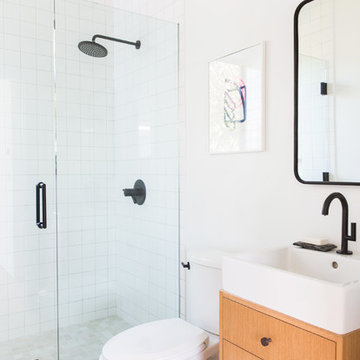
Alcove shower - contemporary 3/4 white tile beige floor alcove shower idea in Los Angeles with flat-panel cabinets, medium tone wood cabinets, white walls, a console sink and a hinged shower door
 Laurie Plattes
Photo by Nancy Bundt
Cabinets by Forest Products
Built by Steve Tushaus

Inspiration for a mediterranean medium tone wood floor kitchen remodel in Other with recessed-panel cabinets, medium tone wood cabinets, multicolored backsplash and colored appliances
Inspiration for a mediterranean medium tone wood floor kitchen remodel in Other with recessed-panel cabinets, medium tone wood cabinets, multicolored backsplash and colored appliances
Find the right local pro for your project
 Fisher Custom Homes

This home, with a Mexican Villa design, has playfully-designed furniture using bold, vibrant colors which is accented by complimentary light fixtures and beautiful tile backsplashes around the kitchen counter and on the face of the breakfast bar.
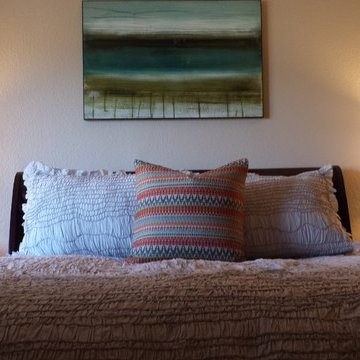
 Apartment 46 for the Home
The master is a mix of eclectic feminine touches and mid-century inspired style.
Example of a small transitional master carpeted bedroom design in San Francisco with beige walls
Example of a small transitional master carpeted bedroom design in San Francisco with beige walls
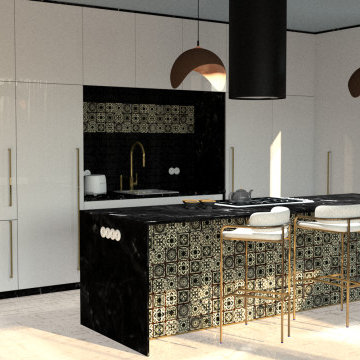
 Cerames
This modern kitchen gains a unique character thanks to hand-painted Talavera ceramic tiles from Mexico. The black countertops and gold accents contrast beautifully with the rich colors and patterns of the Mexican tiles, creating a sophisticated and vibrant space. Be inspired by hand-painted ceramics and bring authentic Mexican design into your home.
Patchwork – Ferran: https://www.cerames.eu/ferran-mexican-patchwork-30-pieces-28003.html
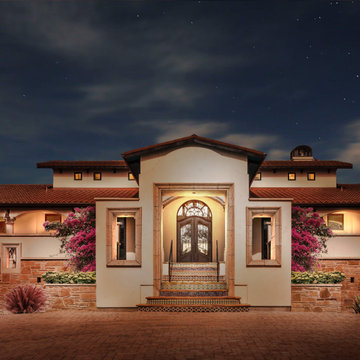
 C-Reese Architectural Design
Beating the heat comes naturally with this beautiful Hacienda style home. Nestled into the trees with deep porches on the front and back to create shade is a big feature. The high ceilings in the main living portion of the home allow for heat rise while the small traditional hacienda style windows above allow light to enter the room with hardly any heat gain. The cool tile floors assist with heat dissipation throughout the home. All in all a dream home for the Texas Hill Country.

Sponsored
Columbus, OH

Structural Remodeling
Franklin County's Heavy Timber Specialists | Best of Houzz 2020!
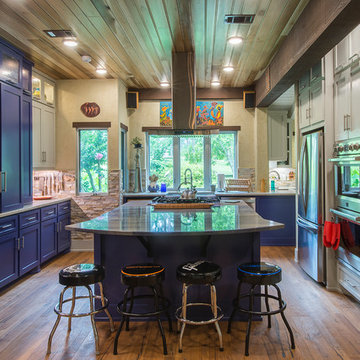
 Anderson Design Center
A Spiff Midtown Kitchen & Bath Renovation
A renovation as unique and extraordinary as the homeowners, this kitchen and bath remodel brings this 1969 home new life and exceptional style. Both the kitchen and bath were stripped to the bones and completely reconfigured to accommodate the homeowners’ needs. If you are wondering what a home renovation can do, take a look at these before and after photos to view this amazing transformation.
Designer: Lindsey West
Contractor: Johnny Spiers
Photographer: Al Pursley, The Digital Studio
Kitchen:
Mother of Pearl quartzite perimeter countertops are complimented by an island of Azul Macaubus Quartzite paired with a rich, maple butcher block. White oak oil finished wood flooring and Ledger Stone walls are contrasted against rich blue custom cabinetry. New appliances and hardware are among the many features that work in perfect harmony to create this truly custom look.
Master Bathroom:
The large walk-in shower features porcelain plank wall tile, teak mosaic flooring, and comes complete with a full length soaking tub. Ledger stone walls, Mexican tile flooring, and a custom-built vanity conclude this peaceful bathroom retreat.

 SDG - Scheiber Design Group
This outdoor living room is a great space to take a nap, entertain or read a great mood. The main seating is two outdoor daybeds upholstered in outdoor fabric, with many throw pillows for comfort. It's a great place to enjoy the gardens.

 Michael Sagouspe Design, Inc
Tuscan l-shaped terra-cotta tile and orange floor eat-in kitchen photo in San Luis Obispo with an undermount sink, glass-front cabinets, dark wood cabinets, white backsplash, subway tile backsplash, an island and black countertops

 Nanette Wong
Photo: Nanette Wong © 2014 Houzz
Example of an eclectic light wood floor living room design in San Francisco with beige walls
Example of an eclectic light wood floor living room design in San Francisco with beige walls

 Inspirations Interior Design Inc.
Inspirations Interior Design Inc by Joanna Barker
Inspiration for a large timeless u-shaped terra-cotta tile and red floor eat-in kitchen remodel in Orange County with shaker cabinets, medium tone wood cabinets, granite countertops, white backsplash, subway tile backsplash, stainless steel appliances and no island
Inspiration for a large timeless u-shaped terra-cotta tile and red floor eat-in kitchen remodel in Orange County with shaker cabinets, medium tone wood cabinets, granite countertops, white backsplash, subway tile backsplash, stainless steel appliances and no island
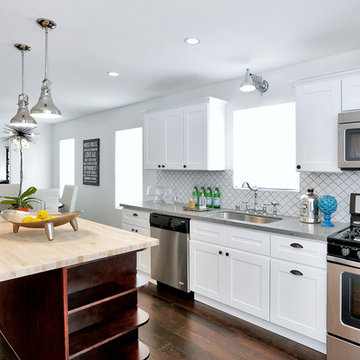
 The Property Sisters
Designer- Marilynn Taylor, Photographer-Charmaine David, Construction- Luxe Standard, Landscape design- Ed Bowlby Just Add Water, Staging- Jackie Rosenblum

Sponsored
Columbus, OH

Hope Restoration & General Contracting
Columbus Design-Build, Kitchen & Bath Remodeling, Historic Renovations

 Perimeter Tile Design
12x12 Saltillo tile steps with hand made Mexican tile risers
Example of a large island style staircase design in Orange County
Example of a large island style staircase design in Orange County

 Kehoe Wilson Design LLC
Michael Hunter
Drop-in bathtub - large mediterranean blue tile and mosaic tile terra-cotta tile and red floor drop-in bathtub idea in Houston with shaker cabinets, blue cabinets and blue walls
Drop-in bathtub - large mediterranean blue tile and mosaic tile terra-cotta tile and red floor drop-in bathtub idea in Houston with shaker cabinets, blue cabinets and blue walls

 Arciform
In the guest bedroom, a high voltage door covers the electrical panel on barn door hardware - photo by Blackstone Edge
Kids' bedroom - industrial gender-neutral concrete floor and gray floor kids' bedroom idea in Portland with white walls
Kids' bedroom - industrial gender-neutral concrete floor and gray floor kids' bedroom idea in Portland with white walls

 STATEMENTS IN Tile/Lighting/Kitchens/Flooring
Bright turquoise accented with orange and cobalt create a whimsical color scheme for this powder room design. The wainscot pattern wraps the room and forms the vanity backsplash. Mexican patterned tiles dominate the upper walls of the shower. Photo by Christopher Martinez Photography.

Sponsored
Westerville, OH

Custom Home Works
Franklin County's Award-Winning Design, Build and Remodeling Expert

 Santa Barbara Home Design
Design Consultant Jeff Doubét is the author of Creating Spanish Style Homes: Before & After – Techniques – Designs – Insights. The 240 page “Design Consultation in a Book” is now available. Please visit SantaBarbaraHomeDesigner.com for more info.
Jeff Doubét specializes in Santa Barbara style home and landscape designs. To learn more info about the variety of custom design services I offer, please visit SantaBarbaraHomeDesigner.com
Jeff Doubét is the Founder of Santa Barbara Home Design - a design studio based in Santa Barbara, California USA.
 GAYLA BECHTOL ARCHITECT
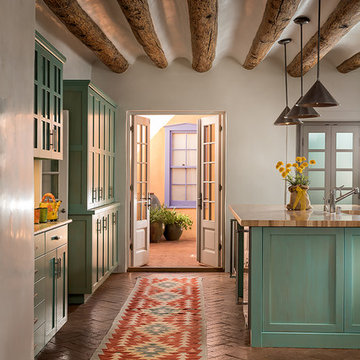
This light-filled kitchen celebrates Santa Fe Style Architecture, where hand-hewn vigas, adobe-inspired plaster walls, and earthy brick floors honor the traditions of Adobe Architecture. The custom turquoise cabinetry and island reflect the vibrancy of regional design, while the thoughtful layout embodies Custom Residential Design Santa Fe that is both functional and timeless. Anchored in the principles of Historic Preservation Santa Fe, the space maintains authenticity while embracing modern convenience, crafted with the expertise of a skilled Santa Fe Architect.
 D+FORM
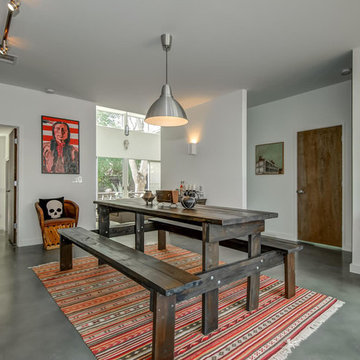
Inspiration for a contemporary concrete floor enclosed dining room remodel in Austin with white walls and no fireplace
20