
Search results for "Mexican tile backsplash" in Home Design Ideas
 STATEMENTS IN Tile/Lighting/Kitchens/Flooring

Playful talavera tile creates a colorful surround for a Santa Fe kitchen. The mix of patters and sizes compliments the owner's collection of Mexican pottery. Designed by Statements, Santa Fe, NM. Photo: Christopher Martinez Photography.
 Savvy Interiors
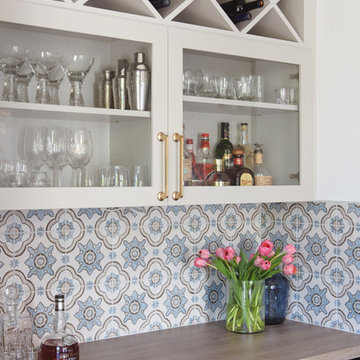
Mid-sized elegant galley home bar photo in San Diego with glass-front cabinets, white cabinets, wood countertops, multicolored backsplash and ceramic backsplash
 Rustico Tile & Stone

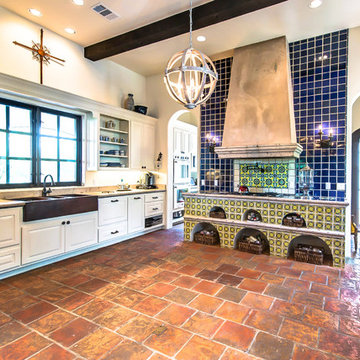
12x12 Antique Saltillo tile. Tile was ordered presealed, installed by Rustico Tile and Stone. Dark grout was left behind in texture to create a reclaimed terracotta tile look. Topcoat sealed with Terranano Sealer in Low Gloss finish.
Counters and bottom of hood is Pinon Cantera stone with painted Talavera Tiles throughout.
Materials Supplied and Installed by Rustico Tile and Stone. Wholesale prices and Worldwide Shipping.
(512) 260-9111 / info@rusticotile.com / RusticoTile.com
Rustico Tile and Stone
Photos by Jeff Harris, Austin Imaging
Find the right local pro for your project
 KBC Design Studio/Kitchens By Christina Inc.
LTB Photography

Inspiration for a small rustic u-shaped medium tone wood floor eat-in kitchen remodel in New York with a farmhouse sink, flat-panel cabinets, distressed cabinets, soapstone countertops, multicolored backsplash, terra-cotta backsplash, stainless steel appliances and a peninsula
Inspiration for a small rustic u-shaped medium tone wood floor eat-in kitchen remodel in New York with a farmhouse sink, flat-panel cabinets, distressed cabinets, soapstone countertops, multicolored backsplash, terra-cotta backsplash, stainless steel appliances and a peninsula
 Rustico Tile & Stone
12x12 Antique Saltillo tile. Tile was ordered presealed, installed by Rustico Tile and Stone. Dark grout was left behind in texture to create a reclaimed terracotta tile look. Topcoat sealed with Terranano Sealer in Low Gloss finish.
Counters and bottom of hood is Pinon Cantera stone with painted Talavera Tiles throughout.
Materials Supplied and Installed by Rustico Tile and Stone. Wholesale prices and Worldwide Shipping.
(512) 260-9111 / info@rusticotile.com / RusticoTile.com
Rustico Tile and Stone
Photos by Jeff Harris, Austin Imaging

 TDM Tiling
Tuscan terra-cotta tile kitchen photo in San Francisco with a farmhouse sink, white cabinets, blue backsplash, custom tile backsplash and stainless steel appliances

Example of a tuscan u-shaped terra-cotta tile kitchen design in Los Angeles with a drop-in sink, flat-panel cabinets, white cabinets, yellow backsplash, subway tile backsplash, stainless steel appliances and no island

Sponsored
Columbus, OH

Trish Takacs Design
Award Winning & Highly Skilled Kitchen & Bath Designer in Columbus
 Cerames
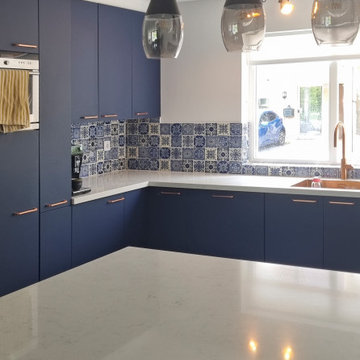
This section of the arrangement shows the combination of Mexican wall tile motifs in a patchwork style, creating a dynamic pattern above the kitchen countertop. Talavera tiles in shades of blue and white contrast perfectly with modern cabinets, highlighting the artistic character of the entire space. These are hand-painted tiles, so each piece is unique, adding an individual atmosphere to the kitchen.
 STATEMENTS IN Tile/Lighting/Kitchens/Flooring

A plaster hood with tile border tops an arch of hand painted portuguese-style tiles. The geometric band works well with the rich pattern. Photo by: Christopher Martinez Photography.
 Alioto & Associates Restoration & Development

Home design - mid-sized southwestern u-shaped terra-cotta tile home design idea in San Francisco with an undermount sink, recessed-panel cabinets, medium tone wood cabinets, granite countertops, orange backsplash, ceramic backsplash, stainless steel appliances and no island

 Fisher Custom Homes
This home, with a Mexican Villa design, has playfully-designed furniture using bold, vibrant colors which is accented by complimentary light fixtures and beautiful tile backsplashes around the kitchen counter and on the face of the breakfast bar.

Kitchen - mid-sized traditional u-shaped ceramic tile kitchen idea in Los Angeles with a farmhouse sink, flat-panel cabinets, white cabinets, wood countertops, yellow backsplash, ceramic backsplash and stainless steel appliances
 Alioto & Associates Restoration & Development
Example of a mid-sized southwest u-shaped terra-cotta tile enclosed kitchen design in San Francisco with an undermount sink, recessed-panel cabinets, medium tone wood cabinets, granite countertops, orange backsplash, ceramic backsplash, stainless steel appliances and no island



 James D. Rogers, Builder

Hand-painted Mexican tile forms a spectacular backdrop for the modern stove top; the hood above is designed in keeping with the home’s rustic yet elegant feeling. The simplicity of the earth toned quartz countertops are enlivened by a brightly hued backsplash with tile accents, while the cherry custom kitchen cabinets are shown with intricate beading trim in this beautiful kitchen with high vaulted ceiling.
 Design Studio West
The homeowner wanted to keep the Spanish/Mexican flavor of this 1939 Craftsman bungalow in Point Loma. She was fearless in her color choices for the backsplash to reflect this esthetic.
Since the kitchen is open to the dining room and living room, we decided to add the color on the backsplash with neutral white Craftsman style cabinets as the background.
Designed By Margaret Dean
Brady Architectural Photography
 STATEMENTS IN Tile/Lighting/Kitchens/Flooring
Bright turquoise accented with orange and cobalt create a whimsical color scheme for this powder room design. The wainscot pattern wraps the room and forms the vanity backsplash. Mexican patterned tiles dominate the upper walls of the shower. Photo by Christopher Martinez Photography.
 Alioto & Associates Restoration & Development
Mid-sized southwest u-shaped terra-cotta tile enclosed kitchen photo in San Francisco with an undermount sink, recessed-panel cabinets, medium tone wood cabinets, granite countertops, orange backsplash, ceramic backsplash, stainless steel appliances and no island

Sponsored
Columbus, OH

Hope Restoration & General Contracting
Columbus Design-Build, Kitchen & Bath Remodeling, Historic Renovations
 Alioto & Associates Restoration & Development
Example of a mid-sized southwest u-shaped terra-cotta tile enclosed kitchen design in San Francisco with an undermount sink, recessed-panel cabinets, medium tone wood cabinets, granite countertops, orange backsplash, ceramic backsplash, stainless steel appliances and no island
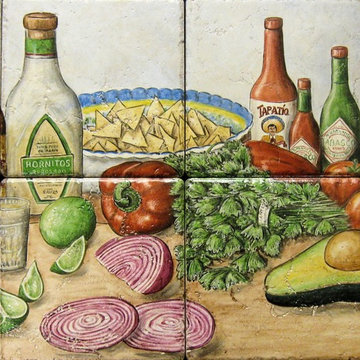
 Hand Painted Tile Murals Glass Porcelain by Julia
Custom designed tile painting showing the festive foods and drinks of a traditional Mexican happy hour or party time. Traditional Mexican restaurant and bar happy hour foods, drinks, hot sauces and salsa.
 DD Ford Construction
Jim Bartsch Photography

Example of a tuscan terra-cotta tile kitchen design in Santa Barbara with raised-panel cabinets, light wood cabinets, marble countertops, multicolored backsplash, ceramic backsplash, an island and paneled appliances
Example of a tuscan terra-cotta tile kitchen design in Santa Barbara with raised-panel cabinets, light wood cabinets, marble countertops, multicolored backsplash, ceramic backsplash, an island and paneled appliances
1