
Search results for "Mga mural" in Home Design Ideas
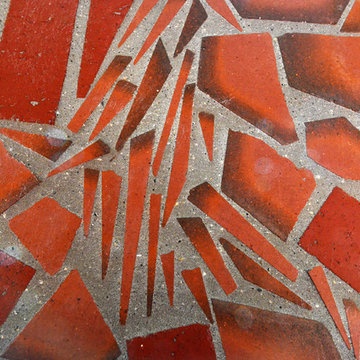
 Elizabeth Courtiér | ArchitectureInSanDiego.com
Cameron Acker Photography
Eclectic home design photo in San Diego
Eclectic home design photo in San Diego

 Carol Nicole Decorative Painting & Murals
Carol Peterson
Inspiration for a craftsman closet remodel in Chicago
Inspiration for a craftsman closet remodel in Chicago


Find the right local pro for your project



 Windows & Woodwork Detailing by Jeffrey Franz
Painted sashes installed.
Example of a classic living room design in Portland with white walls
Example of a classic living room design in Portland with white walls

 Studio Grijalba | Conscious Landscapes
The goal for this garden renovation is to enhace the focal point by adding a splash of color, nature and warm lighting for relaxing tropical vibes all year round.




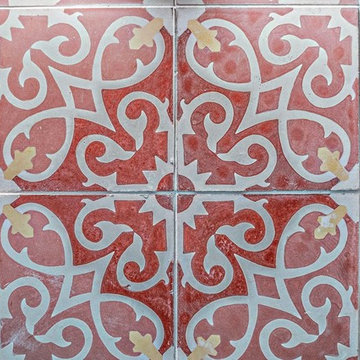
 The Dan Company
This whole home remodel in Lockeland Springs, East Nashville, was a full transformation, blending modern functionality with the home’s historic character. The renovation included wall removal to create an open-concept layout, enhancing natural light and improving flow between living spaces.
The primary bathroom remodel features a walk-in shower, custom cabinetry design, and modern bathroom design, complete with brass fixtures and custom millwork for a refined, high-end aesthetic. The kitchen renovation showcases modern countertops, cabinetry, a stainless range, and custom backsplash, blending clean lines with timeless charm.
To complete the transformation, we installed new flooring, featuring engineered hardwood for durable hardwood flooring solutions that bring warmth and elegance to the space. The home also received a basic refresh, including interior painting, lighting design, and hardware selections to enhance its custom interior design.
As trusted general contractors specializing in kitchen and bath remodels, custom construction, and high-end home renovations, we focus on delivering eco-friendly renovations, architectural planning, and design-build projects tailored to each client's vision. Whether modernizing a historic home or integrating custom furnishings and wall coverings, we bring expert craftsmanship and innovation to every detail.

 UV Arquitectos
Detalle de la piedra volcánica utilizada como fondo de barra. Se mantuvo la textura de los discos de corte para generar una composición con ella.
Patio kitchen - small modern backyard patio kitchen idea with decking and an awning
Patio kitchen - small modern backyard patio kitchen idea with decking and an awning

 New Dimension Hardwood Floors
2 1/4" Oak Shorts before the entry has been repaired.
Front door - small light wood floor and multicolored floor front door idea with a medium wood front door
Front door - small light wood floor and multicolored floor front door idea with a medium wood front door

 Jessica Dauray Interiors/Elements Of Style
Aubergine Silk velvet drapes with ivory wood tassels
Dining room - traditional dining room idea in Raleigh
Dining room - traditional dining room idea in Raleigh
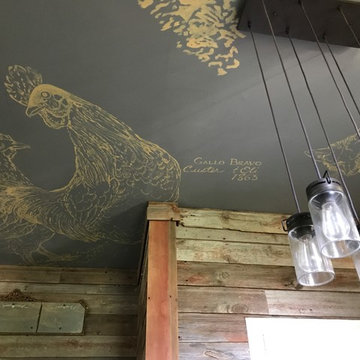


 City Lights - Design and Build
City Lights took this “white space” and turned it into one of the coolest loft homes that we’ve ever seen. Randy and the entertainment-industry-executive owner had a blast designing and building this place.
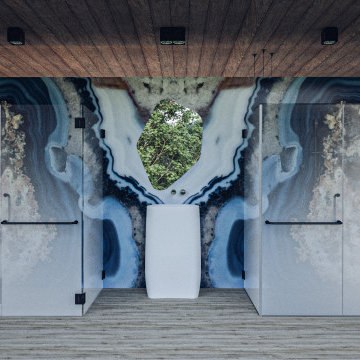
 Group Think Architects
Located in New Zealand, this cabin is designed to connect with nature. The living area is separated from the forest with a glass barrier around the perimeter, allowing natural light to enter all areas at all times, as well as an unparalleled appreciation of the beauty of the forest day and night from the room.







54