
Search results for "Miami style" in Home Design Ideas
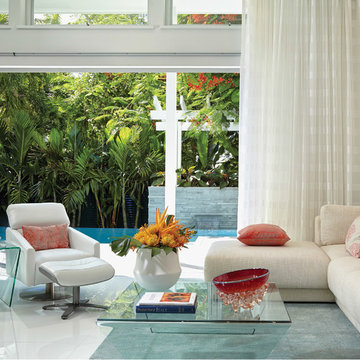
 J Design Group - Interior Designers Miami - Modern
MIAMI HOME AND DECOR MAGAZINE selected our client’s luxury house in Key west Florida to publish it in their issue and they Said:
A LIFE IN PARADISE
ONE NEWLYWED COUPLE’S HOME MARRIES ELEMENTS OF SAND AND SEA IN KEY WEST
NTERIOR DESIGN BY JENNIFER CORREDOR,
J DESIGN GROUP, CORAL GABLES, FL
TEXT BY CHRISTINE DAVIS
PHOTOGRAPHY BY DANIEL NEWCOMB,
PALM BEACH GARDENS, FL
Homeowner Kirk Holland bought a piece of paradise in Key West’s historic Casa Marina neighborhood after retiring and relocating from Atlanta, Ga. He commissioned architect Matthew Stratton, interior designer Jennifer Corredor, builder Denis Savoie and landscape architect Craig Reynolds to create his dream home. The plan: to set the stage for his proposal to then girlfriend, Judy, and embark on a new phase of his life.
Embracing a modern take on the Key West style famed for its pastel-hued, conch-style houses and laid-back attitude, Corredor designed a simple, elegant and unpretentious interior scheme for this 3,900-square-foot home. A tropical sensation flows freely with natural materials and a color palette that reflect the island’s backdrop of sandy beaches, brilliant skies and cresting ocean waves.
Polished white-glass tile flooring downstairs contrasts with African teak wood flooring upstairs, while cherry wood paneling and custom wall treatments create texture. To the breezy blue and white theme throughout, the designer added a zest of coral, inspired by the Royal Poinciana tree that frames the arbor by the pool. “The whole idea with ocean hues and wood tones is to emulate the surroundings,” Corredor says. “I think these elements add character to a space, as well as warmth.”
The great room reflects Corredor’s light airy approach. In the living area, accent pillows with a coral-print fabric and an “Axiom Glass Thorn” coral-hued bowl, both from Coconut Grove Gallery, add a dash of color as well as organic curves that augment the lines of the sofa and contrast with the angular glass tables. An ode to the home’s Key West atmosphere, Flower In Movement, a painting by artist Martha Dominguez, combines a floral motif with a wavy dimension that echoes the gardens as well as the ocean. “The architect used a NanaWall, which is a special feature,” Corredor says. “It can be pulled all the way back, entirely open, to create a seamless feel that the room carries on from inside to outside.”
“SET AMIDST LUSH BOTANICAL GARDENS, THE HOUSE HAS A BEACHY,
SPA-LIKE ATMOSPHERE THAT MAKES YOU FEEL LIKE YOU ARE FLOATING,” INTERIOR DESIGNER JENNIFER CORREDOR SAYS.
Key west, Florida
New York,
Miami modern,
Contemporary Interior Designers,
Modern Interior Designers,
Coco Plum Interior Designers,
Sunny Isles Interior Designers,
Pinecrest Interior Designers,
J Design Group interiors,
South Florida designers,
Best Miami Designers,
Miami interiors,
Miami décor,
Miami Beach Designers,
Best Miami Interior Designers,
Miami Beach Interiors,
Luxurious Design in Miami,
Top designers,
Deco Miami,
Luxury interiors,
Miami Beach Luxury Interiors,
Miami Interior Design,
Miami Interior Design Firms,
Beach front,
Top Interior Designers,
top decor,
Top Miami Decorators,
Miami luxury condos,
modern interiors,
Modern,
Pent house design,
white interiors,
Top Miami Interior Decorators,
Top Miami Interior Designers,
Modern Designers in Miami.
J Design Group has created a beautiful interior design in this beautiful house in Key west Florida.
Well selected spaces, are very comfortable all along this beautiful 3900 square feet house in Key west Florida.


Find the right local pro for your project
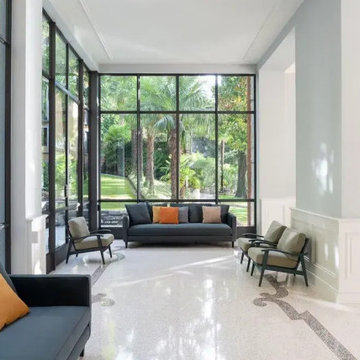


Family room - large contemporary open concept marble floor family room idea in Miami with a bar, a wall-mounted tv, beige walls and no fireplace

 K-2 Design, Inc.
Sergey Kuzmin
Large trendy formal and loft-style porcelain tile and beige floor living room photo in Miami with beige walls, a standard fireplace, a stone fireplace and a media wall
Large trendy formal and loft-style porcelain tile and beige floor living room photo in Miami with beige walls, a standard fireplace, a stone fireplace and a media wall
 K-2 Design, Inc.
Large trendy formal and loft-style light wood floor and beige floor living room photo in Miami with white walls, no fireplace and a media wall



 VelArt Designer Kitchens & Baths
Custom Design Modern Bathroom Vanity with LED Lights
Inspiration for a mid-sized modern powder room remodel in Miami with flat-panel cabinets, brown cabinets, quartz countertops, brown countertops and a built-in vanity
Inspiration for a mid-sized modern powder room remodel in Miami with flat-panel cabinets, brown cabinets, quartz countertops, brown countertops and a built-in vanity

 Spazio Closet & Custom Cabinetry
Closets, Classic Line
Inspiration for a large contemporary master bedroom remodel in Miami with white walls
Inspiration for a large contemporary master bedroom remodel in Miami with white walls


 Lemongrass Interiors
lemongrass interiors, llc
Tub/shower combo - mid-sized modern limestone floor tub/shower combo idea in Miami with a vessel sink, flat-panel cabinets, medium tone wood cabinets, solid surface countertops and white walls
Tub/shower combo - mid-sized modern limestone floor tub/shower combo idea in Miami with a vessel sink, flat-panel cabinets, medium tone wood cabinets, solid surface countertops and white walls



Sponsored
Columbus, OH

Trish Takacs Design
Award Winning & Highly Skilled Kitchen & Bath Designer in Columbus
 J Design Group - Interior Designers Miami - Modern
Miami, Modern - Contemporary Interior Designs By J Design Group in Coconut Grove, Florida.
Family room - mid-sized contemporary loft-style marble floor and white floor family room idea in Miami with white walls and a wall-mounted tv
Family room - mid-sized contemporary loft-style marble floor and white floor family room idea in Miami with white walls and a wall-mounted tv

 Opustone
Mirage Porcelain floor
Vega Engineered Stone countertops
Salvatori Bamboo Bianco Carrara backsplash
Eat-in kitchen - mid-sized modern l-shaped porcelain tile eat-in kitchen idea in Miami with a farmhouse sink, raised-panel cabinets, white cabinets, quartz countertops, gray backsplash and stainless steel appliances
Eat-in kitchen - mid-sized modern l-shaped porcelain tile eat-in kitchen idea in Miami with a farmhouse sink, raised-panel cabinets, white cabinets, quartz countertops, gray backsplash and stainless steel appliances

 JMDG Architecture | Planning + Interiors
Photos by Giovanni Photography
Patio kitchen - large transitional backyard stone patio kitchen idea in Miami with a roof extension
Patio kitchen - large transitional backyard stone patio kitchen idea in Miami with a roof extension
 K-2 Design, Inc.
Sergey Kuzmin
Living room - large contemporary formal and loft-style porcelain tile and beige floor living room idea in Miami with beige walls, a standard fireplace, a stone fireplace and a media wall
Living room - large contemporary formal and loft-style porcelain tile and beige floor living room idea in Miami with beige walls, a standard fireplace, a stone fireplace and a media wall

Sponsored
Sunbury, OH

J.Holderby - Renovations
Franklin County's Leading General Contractors - 2X Best of Houzz!

 Mastromonaco Kitchen Design
Inspiration for a small contemporary l-shaped laminate floor and brown floor enclosed kitchen remodel in Miami with an undermount sink, shaker cabinets, white cabinets, quartzite countertops, beige backsplash, ceramic backsplash, no island and beige countertops
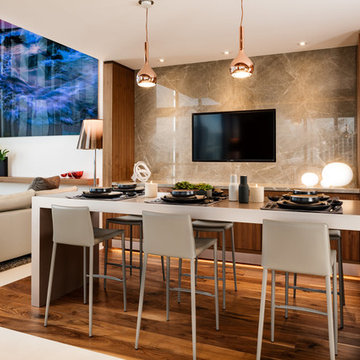

 Spazio Closet & Custom Cabinetry
Luxe Collection Closet. White Finished Cabinetry.
Example of a mid-sized trendy men's light wood floor dressing room design in Miami with flat-panel cabinets and light wood cabinets
Example of a mid-sized trendy men's light wood floor dressing room design in Miami with flat-panel cabinets and light wood cabinets
157