
Search results for "Michael paint" in Home Design Ideas
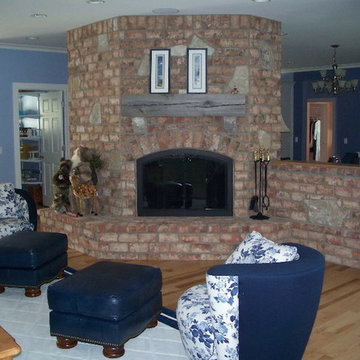
 Michael J. Till Associates
Living room - mid-sized transitional formal and enclosed light wood floor living room idea in Milwaukee with blue walls, a standard fireplace and a brick fireplace
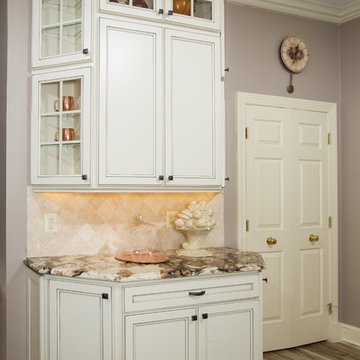
 Michael Nash Design, Build & Homes
This new remodeled kitchen in Fairfax Station has soft blended cabinet colors of Ivory and Mocha Glaze. We have stacked the cabinetry for maximum storage use and carefully selected light yet Exotic granite slabs, Centauros, which are complimenting each other very well. A gorgeous hand crafted cooper hood and made painted Vinery Muriel Niche under it is the focal point of this kitchen
The porcelain long board tile floors has replaced the dark vinyl tiles and wood floor of breakfast area has uplifted and brightened this kitchen. A much larger and useful center Island, home to a second cooking oven, ice maker and microwave, allows for more seating area.
Repositioning all appliances, gaining wall space on each side made furnishing a large refrigerator and cooktop all possible.
Complimenting stacked stone with floor tiles has covered the ugly looking old fireplace face
Now more than ever they get wine and dine in this immaculate kitchen as all Italians love to do

 Leanne Michael L U X E lifestyle design
This casita was completely renovated from floor to ceiling in preparation of Airbnb short term romantic getaways. The color palette of teal green, blue and white was brought to life with curated antiques that were stripped of their dark stain colors, collected fine linens, fine plaster wall finishes, authentic Turkish rugs, antique and custom light fixtures, original oil paintings and moorish chevron tile and Moroccan pattern choices.
Find the right local pro for your project
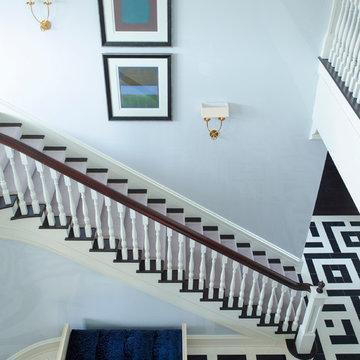
 James Michael Howard
Eric Piasecki and Josh Gibson
Staircase - large traditional carpeted curved staircase idea in New York with wooden risers
Staircase - large traditional carpeted curved staircase idea in New York with wooden risers

 Michael SolariCompany
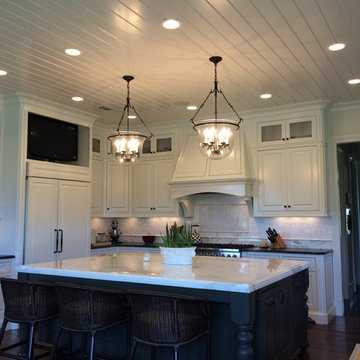
The large Island with Calcutta Marble contrast with the leather finished black granite counter tops. The backsplash is Calcutta marble subway tile. The painted wood ceiling features 2 large pendants by Circa Lighting. A built-in GE refrigerator, 48" 8 burner Viking Range, Hoshazaki Sonic ice machine and built-in Meile Espresso Center complete the professional cookspace.


Sponsored
Sunbury, OH

J.Holderby - Renovations
Franklin County's Leading General Contractors - 2X Best of Houzz!
 Christopher Michael Interiors
Adrienne Ingram elementphotonj.com
Inspiration for a transitional kitchen remodel in Philadelphia
Inspiration for a transitional kitchen remodel in Philadelphia
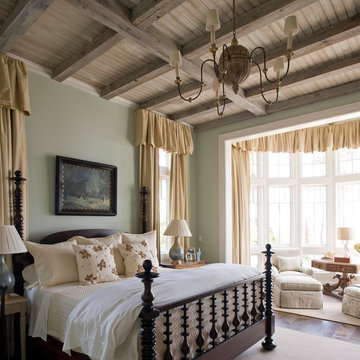 James Michael Howard
James R. Lockhart
Bedroom - large coastal master bedroom idea in Atlanta with blue walls, a standard fireplace and a stone fireplace
Bedroom - large coastal master bedroom idea in Atlanta with blue walls, a standard fireplace and a stone fireplace
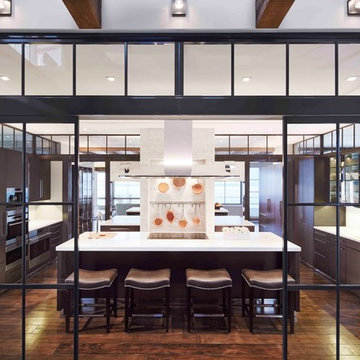
 Michael Abraham Architecture
Dave Burk, Hedrich Blessing
Example of a large cottage l-shaped medium tone wood floor and brown floor eat-in kitchen design in Chicago with a double-bowl sink, flat-panel cabinets, dark wood cabinets, solid surface countertops, stainless steel appliances and an island
Example of a large cottage l-shaped medium tone wood floor and brown floor eat-in kitchen design in Chicago with a double-bowl sink, flat-panel cabinets, dark wood cabinets, solid surface countertops, stainless steel appliances and an island
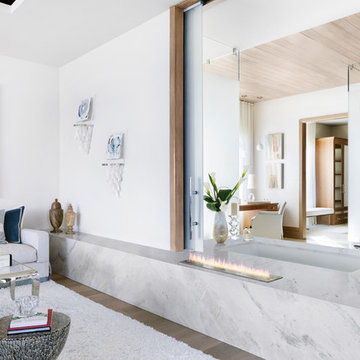
 Marc-Michaels Interior Design
Jessica Glynn
Inspiration for a contemporary living room remodel in Orlando
Inspiration for a contemporary living room remodel in Orlando
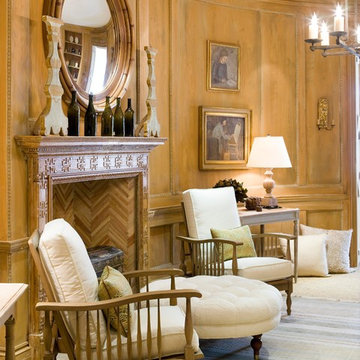 James Michael Howard
Living room - large traditional open concept carpeted living room idea in Atlanta with green walls, a standard fireplace and a stone fireplace
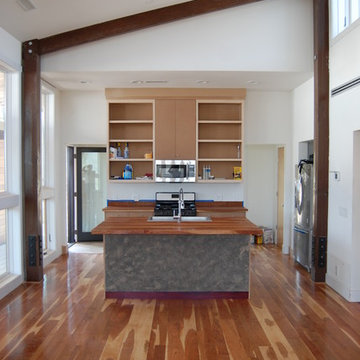
 Michael Stovall Construction LLC
Cherry floors surround the paint grade kitchen island with a snake stone panel facing the living room. The island top is 2 1/2" thick cherry slab with a stainless farm sink. Beams are treated PSL's stained in walnut.

Sponsored
Columbus, OH

Wannemacher Interiors
Customized Award-Winning Interior Design Solutions in Franklin Cnty OH
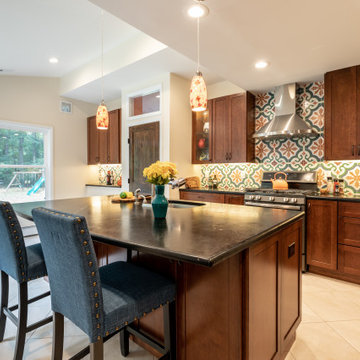 Michael Nash Design, Build & Homes
Multi level rear addition designed & built to expand kitchen , mudroom & sunroom
The new kitchen features cherry cabinetry, exotic hand selected stone counter top, and stainless-steel appliances under a hand painted extravagant back splash tile.
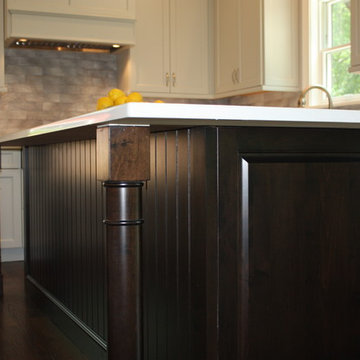

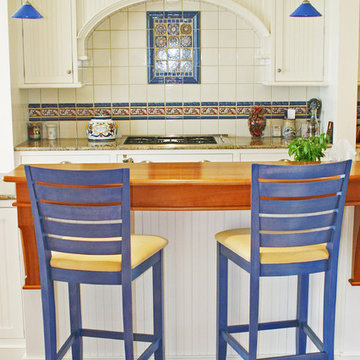
 Michael McKinley and Associates, LLC
Eat-in kitchen - coastal terra-cotta tile eat-in kitchen idea in Bridgeport with an undermount sink, recessed-panel cabinets, white cabinets, wood countertops, white backsplash, ceramic backsplash, stainless steel appliances and an island
 Michael Nash Design, Build & Homes
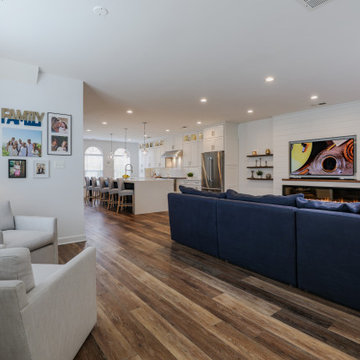
 The new owner of this Centex complex townhomes was about to overhaul there entire first floor. Having a building industries background, he wanted to explore taking all interior walls out and create a much-desired open floor plan with a massive kitchen.
The current home had a front living room followed by a small boxed out dining room. A structure wall separating the back of the house kitchen from the front living space. It was all to chopped up for their daily lives. The floor is concrete slab. the partition wall was bearing. The HVAC system is located on second floor and the supply and return ducts were all boxed in columns in living spaces.
Challenges:
• Eliminating bearing partition walls
• Relocating all supply and return ducts from box columns
• Run 1” gas line from exterior meter for new 48” stove
• Cutting slab concrete to relocate all plumbing and electrical for new island
The plan was to combine the entire first level and create an open space floor-plan, with locating the new large kitchen in front of this town house, implementing a large island in middle of the space which accommodate big group seating.
The old kitchen converted to a casual family room seating space facing a wall coved with linear fireplace and sheep-lap barded wall and embedded Tv.
The old glued down floor was removed and replaced with a more contemporary LVT flooring,
The entire space covered with new LED lighting, floor to ceiling cabinetry on south wall with upgraded appliances and inside lighting cabinetry.
A gorgeous quartz counter top coving the dark blue island with water falls on one end stand tall in middle this amazing kitchen. Three pendent lights over this massive Island brighten up this new space.
This new living space reveals what an amazing total overhaul has been accomplished and how happy this family is spending all their time on this floor.
The design team spent a lot of time with the couple for details such as color scheme, backsplash design, counter top slab and floor design to bring what they desired their new space to look like


 Leanne Michael L U X E lifestyle design

Gorgeous Malibu tiles, antique quatrefoil gate, Tecate clay pavers and heavy clay & glazed containers in front courtyard planted with Ficus, clivia, begonia and coleus.
 Michael Pagnotta Architects pc
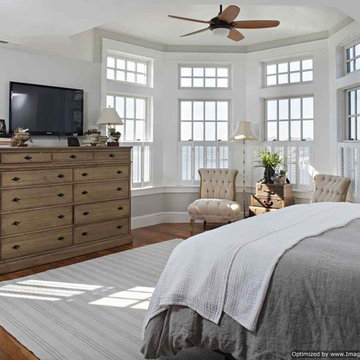
Master bedroom decorated with natural materials takes full advantage of the water views with transom windows and painted shutters for privacy. The octagonal recessed ceiling is the perfect spot for the ceiling fan. Photography by John Martinelli
141