
Search results for "Microfiber towels" in Home Design Ideas



 Finishing Touches
Custom curtains. Detail shot of woven woods and drape fabric.
Home design - transitional home design idea in Denver
Home design - transitional home design idea in Denver

Find the right local pro for your project


 Mader Designs
Teens bedroom with navy wood grain wallpaper and a neon light
Bedroom - mid-sized industrial brown floor bedroom idea with gray walls
Bedroom - mid-sized industrial brown floor bedroom idea with gray walls

 Gail Green
Small minimalist black and white tile and ceramic tile ceramic tile home design photo in New York with a one-piece toilet, white walls and a pedestal sink

 Real Estate Staging Design
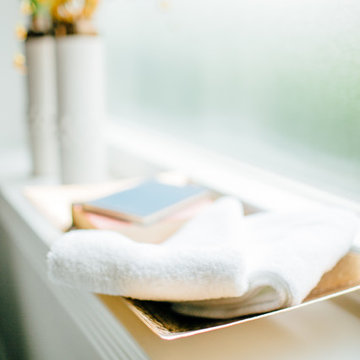
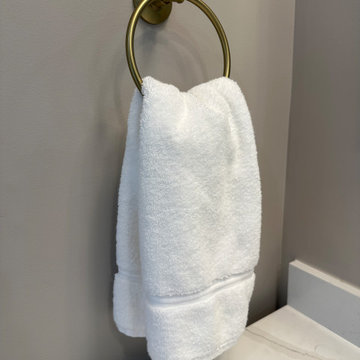
Inspiration for a coastal tub/shower combo remodel with white walls and a drop-in sink





 Muse Creative Painting and Design
Nita Turnage
Family room - contemporary family room idea in St Louis
Family room - contemporary family room idea in St Louis

 Susan Yeley Homes
Lacking confidence after a really rough remodeling experience, this client called SYI first to redesign her master bathroom, after which she asked us to carry its zen into the family room. There, we created a more cohesive and functional furniture plan and filled it in with mostly new pieces and accessories, repurposing some existing furniture and using the rest elsewhere in the house. It's a large room that must comfortably accommodate grandkid sleepovers, frequent group meetings, and a gaggle of aging little dogs, while also being the homeowners' place to relax and wind down in quiet and calming environs. SYI created activity zones, specified easily cleanable and replaceable FLOR carpet tiles that affordably unified those zones, replaced the husband's bulky lazyboy with a more streamlined recliner, and made sure to include layers of light with table and floor lamps, adding warmth and flexibility. We decorated with local art and our own line of custom throw pillows made locally from upcycled fabrics.
Photographer: Nina Nelsen
 Susan Glick Interiors
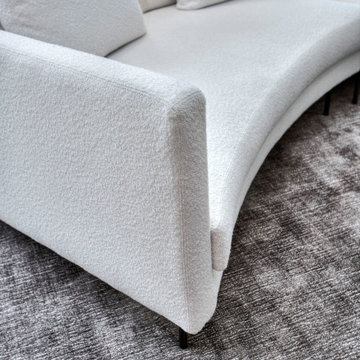
TEXTURED FABRIC
CURVED SOFA
MODERN RUG
LIVING ROOM
BLACK AND WHITES
Inspiration for a modern living room remodel in New York
Inspiration for a modern living room remodel in New York

 Landmark Construction Crew
Bathroom of the remodeled house construction in Studio City which included installation of bathroom wall tiles with design.
Mid-sized elegant 3/4 beige tile and ceramic tile dark wood floor and brown floor alcove shower photo in Los Angeles with an undermount sink, light wood cabinets, white walls, flat-panel cabinets, concrete countertops, a hinged shower door, white countertops and a one-piece toilet
Mid-sized elegant 3/4 beige tile and ceramic tile dark wood floor and brown floor alcove shower photo in Los Angeles with an undermount sink, light wood cabinets, white walls, flat-panel cabinets, concrete countertops, a hinged shower door, white countertops and a one-piece toilet

Sponsored
Sunbury, OH

J.Holderby - Renovations
Franklin County's Leading General Contractors - 2X Best of Houzz!


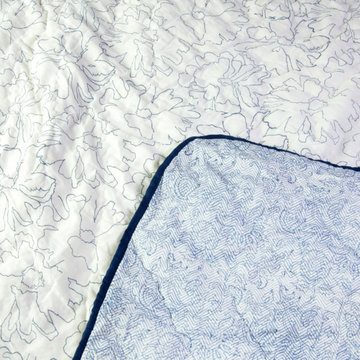
 Ibena blankets
Reversible Cotton Blend Queen/ King Bed Blanket, 58 % cotton / 35 % acrylic / 7 % polyester, queen 90 x 90 inches, king 90 x 108 inches
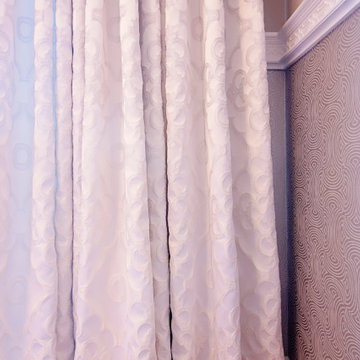
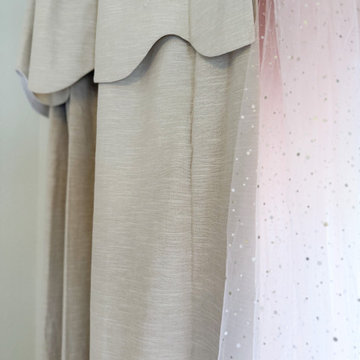
Transitional bedroom photo in New York
Transitional bedroom photo in New York




 HouseHome
Nestled in the heart of Denver's historic Park Hill neighborhood, Park Hill Haus is a complete luxury home renovation and interior design project that reimagines a 1946 residence into a refined yet deeply livable family retreat. Designed for two medical professionals seeking sanctuary from demanding careers, this full-scale transformation was guided by a vision of creating a home that feels elevated, peaceful, and effortlessly welcoming.
Every inch of the home was thoughtfully redesigned and renovated from top to bottom, with no detail overlooked. While the residence underwent a comprehensive modernization, great care was taken to preserve the character and architectural heritage that make Park Hill homes so beloved. The result is a seamless blend of old and new—a modern transitional home that honors its roots while embracing contemporary luxury living.
Inspired by the clients' love of international travel and iconic luxury fashion houses, the interiors draw subtle influence from the timeless sophistication of Chanel. Layered textures, restrained elegance, and carefully curated materials create a sense of understated luxury that feels both aspirational and approachable. Rather than designing a home that feels formal or untouchable, the goal was to create spaces that invite connection, comfort, and everyday enjoyment.
Throughout the home, a palette of warm neutrals and earthy tones establishes a calming foundation. Natural materials, rich textures, and globally inspired details reflect the clients' travels around the world, adding depth, personality, and a collected feel to each space. The design balances refinement with warmth, creating an environment that feels luxurious without ever feeling cold.
Family-centered living was at the heart of every design decision. Gathering spaces were thoughtfully planned to support both intimate moments and effortless entertaining, while private areas provide a serene retreat for rest and restoration. The home's atmosphere evokes the feeling of a boutique luxury hotel layered with the comfort and authenticity of a well-loved family home.
Park Hill Haus stands as a testament to the power of thoughtful luxury interior design—where heritage architecture, modern functionality, and worldly inspiration come together to create a home that is timeless, inviting, and uniquely personal.
Services: Luxury Interior Design, Full Home Renovation, Historic Home Remodeling, Custom Furnishings, Space Planning, Architectural Finishes Selection

 Dawneva/Ethan Allen Design Center Peoria Il
Fabric for pillows on a sectional
Inspiration for a large contemporary open concept living room remodel in Chicago with a standard fireplace and a wall-mounted tv
Inspiration for a large contemporary open concept living room remodel in Chicago with a standard fireplace and a wall-mounted tv

 Hush Development and Management Group
Transformed an existing bathroom basement into a large space that you can enjoy for simple relaxing after a workout in the spa space
Inspiration for a mid-sized french country master white tile and subway tile ceramic tile, multicolored floor, single-sink and wallpaper freestanding bathtub remodel in Chicago with a one-piece toilet, pink walls, solid surface countertops, white countertops and a freestanding vanity
Inspiration for a mid-sized french country master white tile and subway tile ceramic tile, multicolored floor, single-sink and wallpaper freestanding bathtub remodel in Chicago with a one-piece toilet, pink walls, solid surface countertops, white countertops and a freestanding vanity
42