
Search results for "Microfiber" in Home Design Ideas
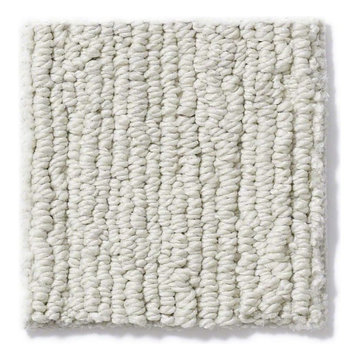
 Georgia Carpet Industries
Shaw Linenweave Classic is a loop carpet. It comes in 18 subtle colors to pick from and it would complement with any decor style. For this and more come see us at 3352 S Dug Gap Rd Dalton, Ga 30722, call us at 1-800-535-8789 or visit our website at www.georgiacarpet.com

 The Flooring Group Ltd
Client: Private Residence In North London
Brief: To supply & install sisal carpet
Living room - transitional carpeted living room idea in London
Living room - transitional carpeted living room idea in London


Find the right local pro for your project


 Interior Lifestyle Design.
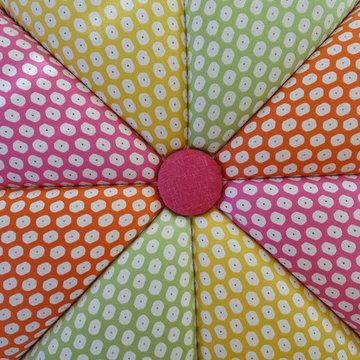
Pillows! Photos taken by Kate Rhodes Photography.
Bedroom - large transitional master medium tone wood floor and brown floor bedroom idea in Calgary with white walls and no fireplace
Bedroom - large transitional master medium tone wood floor and brown floor bedroom idea in Calgary with white walls and no fireplace
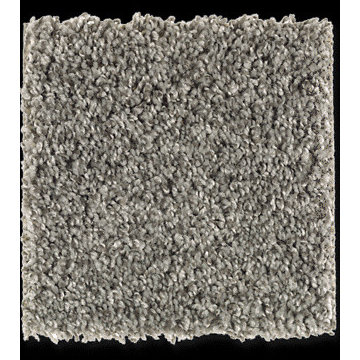





 Landmark Construction Crew
Bathroom of the remodeled house construction in Studio City which included installation of bathroom wall tiles with design.
Mid-sized elegant 3/4 beige tile and ceramic tile dark wood floor and brown floor alcove shower photo in Los Angeles with an undermount sink, light wood cabinets, white walls, flat-panel cabinets, concrete countertops, a hinged shower door, white countertops and a one-piece toilet
Mid-sized elegant 3/4 beige tile and ceramic tile dark wood floor and brown floor alcove shower photo in Los Angeles with an undermount sink, light wood cabinets, white walls, flat-panel cabinets, concrete countertops, a hinged shower door, white countertops and a one-piece toilet


 Golden View Renovation
Full house remodel in Sunnyvale, CA
Golden View Renovation
Kitchen - kitchen idea in San Francisco
Kitchen - kitchen idea in San Francisco



 Eqsalon Furniture Inspirations
NEW MODEL “GENIL” is a practical living room sofa and everybody will appreciate it’s functionality.This model can be used as a sofa or a bed and also has a spacious storage container. We guarantee high quality and careful execution with attention to every detail.
– L-shaped
– available in many colors or possibility to personalize your own composition of material
– sleeping area 79.5 x 53 in
– storage
– pillow included
– made in Europe
DIMENSIONS:
Length: 95.5 in
Width: 54 in
Height: 30 in



 Viva Design - Interior Design Studio
Zdjęcie sypialni widokiem na łóżko BoConcept Gent z poduszkami BoConcept i stolikiem nocnym BoConcept Seattle. Na oknach firanki ADO i zasłony Casadeco. Na stoliku lampa Hubsch Bonnie. Na ścianie tapeta Khroma Serenade, na suficie farba Benjamin Moore.
Projekt: Pracownia Projektowania Wnętrz Viva Design, Fot. Przemysław Kuciński

 Magnolias Home Decor, Window Coverings & Design
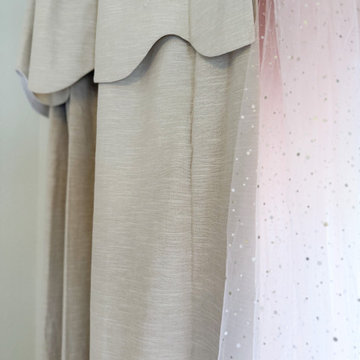
We custom-made elegant bedding and curtains for this bedroom update! The pieces are timeless and elegant. The details in the fabric and on the pillows tie everything together!

 Clayton Tile
Photographer: Angela Cox Zion
Alcove shower - small transitional kids' white tile ceramic tile and white floor alcove shower idea with gray walls and a hinged shower door
Alcove shower - small transitional kids' white tile ceramic tile and white floor alcove shower idea with gray walls and a hinged shower door
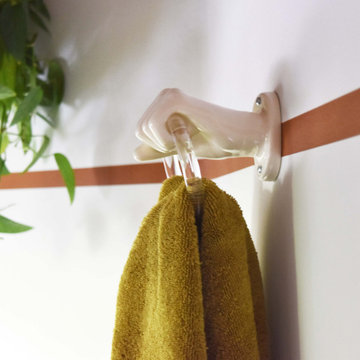
 Brand-Eye Home
This project was to refresh a powder room bathroom on a 1k budget. Kept the existing cabinetry, sink, flooring. Updated the mirror, faucet, cabinet hardware and added lots of pattern and color with a vintage rug and custom art wall mural.
 HouseHome
Nestled in the heart of Denver's historic Park Hill neighborhood, Park Hill Haus is a complete luxury home renovation and interior design project that reimagines a 1946 residence into a refined yet deeply livable family retreat. Designed for two medical professionals seeking sanctuary from demanding careers, this full-scale transformation was guided by a vision of creating a home that feels elevated, peaceful, and effortlessly welcoming.
Every inch of the home was thoughtfully redesigned and renovated from top to bottom, with no detail overlooked. While the residence underwent a comprehensive modernization, great care was taken to preserve the character and architectural heritage that make Park Hill homes so beloved. The result is a seamless blend of old and new—a modern transitional home that honors its roots while embracing contemporary luxury living.
Inspired by the clients' love of international travel and iconic luxury fashion houses, the interiors draw subtle influence from the timeless sophistication of Chanel. Layered textures, restrained elegance, and carefully curated materials create a sense of understated luxury that feels both aspirational and approachable. Rather than designing a home that feels formal or untouchable, the goal was to create spaces that invite connection, comfort, and everyday enjoyment.
Throughout the home, a palette of warm neutrals and earthy tones establishes a calming foundation. Natural materials, rich textures, and globally inspired details reflect the clients' travels around the world, adding depth, personality, and a collected feel to each space. The design balances refinement with warmth, creating an environment that feels luxurious without ever feeling cold.
Family-centered living was at the heart of every design decision. Gathering spaces were thoughtfully planned to support both intimate moments and effortless entertaining, while private areas provide a serene retreat for rest and restoration. The home's atmosphere evokes the feeling of a boutique luxury hotel layered with the comfort and authenticity of a well-loved family home.
Park Hill Haus stands as a testament to the power of thoughtful luxury interior design—where heritage architecture, modern functionality, and worldly inspiration come together to create a home that is timeless, inviting, and uniquely personal.
Services: Luxury Interior Design, Full Home Renovation, Historic Home Remodeling, Custom Furnishings, Space Planning, Architectural Finishes Selection

92