
Search results for "Microsoft windows" in Home Design Ideas


 User
UserUseful under-the-stairs storage: this broom closet houses swifter mops and stick vacuum (an outlet is inside). Cabinet doors are painted the same color as the wall and are open by a touch latch. Michelle Turner, UDCP

 Apartment 46 for the Home
A vaulted ceiling with a skylight was created above the bath tub to provide natural light during the day and a view of the stars at night.
Small transitional 3/4 beige tile and stone tile alcove bathtub photo in San Francisco with an undermount sink, furniture-like cabinets, medium tone wood cabinets, granite countertops, a two-piece toilet and gray walls
Small transitional 3/4 beige tile and stone tile alcove bathtub photo in San Francisco with an undermount sink, furniture-like cabinets, medium tone wood cabinets, granite countertops, a two-piece toilet and gray walls
Find the right local pro for your project

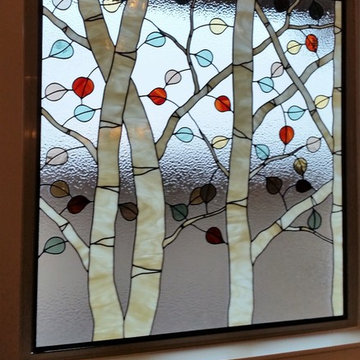
 Legacy Glass Studios
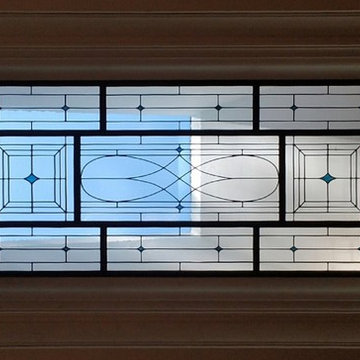
Custom leaded glass for 9-panel skylight frame
Glass: clear waterglass and navy blue translucent glass
Lead: 3/16" rounded
Size: 1 @ ~90" x 24" overall
*This product was commissioned and made-to-order. If you're interested in this design, let's chat! We can recreate it for you to your specified dimensions, or we can discuss any design changes you'd like, as well as additional options for materials (glass texture, color, lead size, etc.). Reach out to hello@legacyglass.com to get started!

 The Ceramic Tile Warehouse
Example of a classic kitchen design in Jackson with a double-bowl sink, raised-panel cabinets, medium tone wood cabinets, granite countertops, beige backsplash, stone tile backsplash and stainless steel appliances

Sponsored
Fredericksburg, OH

High Point Cabinets
Columbus' Experienced Custom Cabinet Builder | 4x Best of Houzz Winner


 Kitchen & Bath Gallery
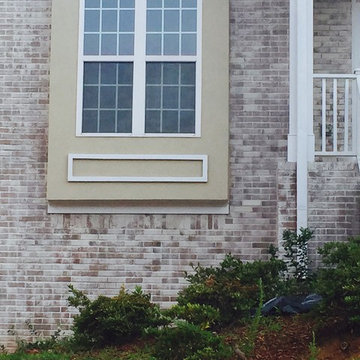
The hardware is a square bar pull from Top Knobs in polished chrome.
Kyle J Caldwell Photography
Staircase - large transitional l-shaped staircase idea in Boston with a farmhouse sink, white cabinets, stainless steel appliances, an island and shaker cabinets
Staircase - large transitional l-shaped staircase idea in Boston with a farmhouse sink, white cabinets, stainless steel appliances, an island and shaker cabinets






Sponsored
Columbus, OH

Hope Restoration & General Contracting
Columbus Design-Build, Kitchen & Bath Remodeling, Historic Renovations

 Acadia Stairs
A close-up of the mechanical joint of the powder coated decorative railing with gold-patina flower designs. Photo by Todd Norman
Example of a large classic rooftop balcony deck design in New York with no cover
Example of a large classic rooftop balcony deck design in New York with no cover
 Quarry Mill

Abingdon tumbled thin stone veneer from the Quarry Mills adds character to this home as an exterior accent wall. Abingdon is an ashlar style stone that can be used to recreate an old European style design. It is broad in terms of applications due to the medium sized pieces. This natural stone veneer is well suited for both large and small scale walls. Abingdon is sold as loose pieces of stone ranging from 2”-8” inches in height. The stones have a sawn edge with a tumbled finish. The colors consist of off whites, greys and golds. The stone is shown with a standard half-inch grey raked mortar joint between the individual pieces. This is the most common installation method, however, other joint options and mortar colors can be used. Tumbled stone lends itself to flush and overgrout mortar techniques for an old world appearance.
 Stone Legends
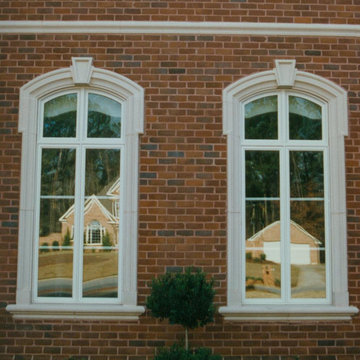
Two eyebrow style window surrounds with "ears", larger matching profile at the top of the surround, with a keystone and sill.
Example of a classic stone exterior home design in Dallas
Example of a classic stone exterior home design in Dallas
 Budget Blinds of Harrisburg, Hershey & Carlisle
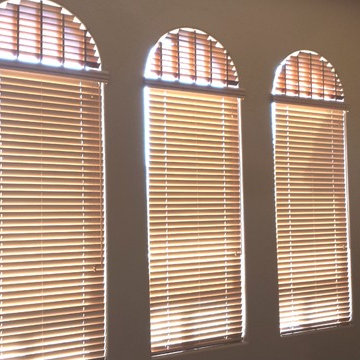
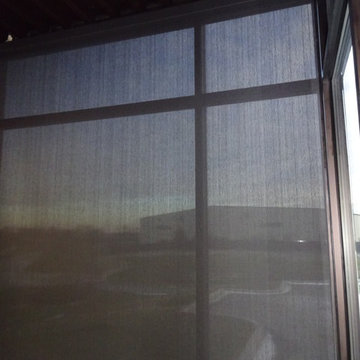
 Budget Blinds offers a full line of solar shades and solar screens for commercial use. Our product, including Phifer’s SheerWeave® solar window shades block up to 99% of the sun’s heat and glare and they are one of the best ways to control energy costs. Our solar shades are also flame retardant, antimicrobial and a certified green product that is 100% recyclable.

Sponsored
Fredericksburg, OH
High Point Cabinets
Columbus' Experienced Custom Cabinet Builder | 4x Best of Houzz Winner
 Distinctive Window Treatment Plus
The Hamptons, Southhampton, NY

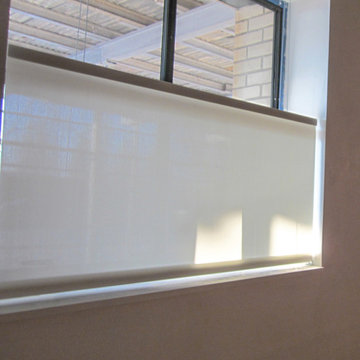
Bottom up solar shade covers the small windows in a basement.
Inspiration for a contemporary living room remodel in New York
Inspiration for a contemporary living room remodel in New York

 Texoma Territories
Folding closet door to optimize space
Reach-in closet - small traditional gender-neutral dark wood floor reach-in closet idea in Dallas with glass-front cabinets and white cabinets
Reach-in closet - small traditional gender-neutral dark wood floor reach-in closet idea in Dallas with glass-front cabinets and white cabinets
 Superior Industries Inc
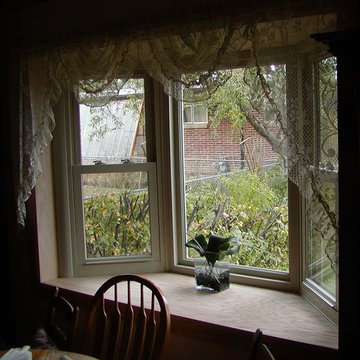
Example of a mid-sized classic enclosed dining room design in Denver with no fireplace
6