Search results for "Microwave drawer" in Home Design Ideas

Example of a large transitional u-shaped dark wood floor and brown floor eat-in kitchen design in Chicago with an undermount sink, gray cabinets, quartzite countertops, white backsplash, stainless steel appliances, two islands, white countertops and raised-panel cabinets

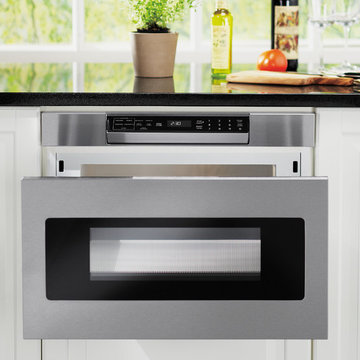
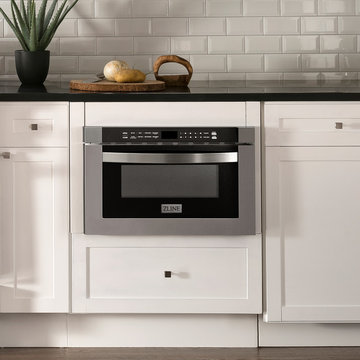
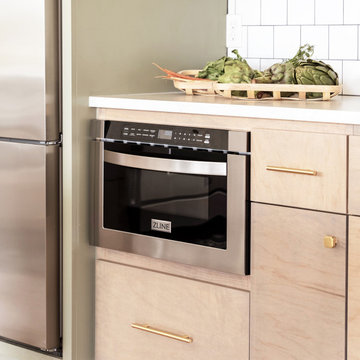
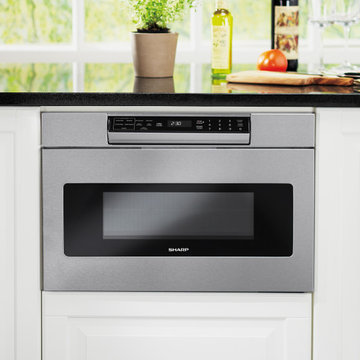
Wolf 30" Transitional Drawer Microwave Stainless Steel | MD30TE
Available at Universal Appliance and Kitchen Center | uakc.com
Classic stainless steel:
Designed to match Wolf E series ovens.
Design flexibility:
Can be installed in a standard or flush inset (accessory required) application.
Increased capacity:
20% larger interior capacity accommodates 9" x 13" pans and cups up to 7" in height.
Easy to operate:
10 power levels and sensor cooking make cooking easy.
Keep warm setting:
Allows food to be kept warm for up to 99 minutes.
Kitchen timer:
Can be set for up to 99 minutes and 99 seconds.
Control panel lock:
Can be locked for child safety or to prevent unwanted use.
Technical Features:
Interior capacity - 1.2 cu. ft.
Power - 950 watts

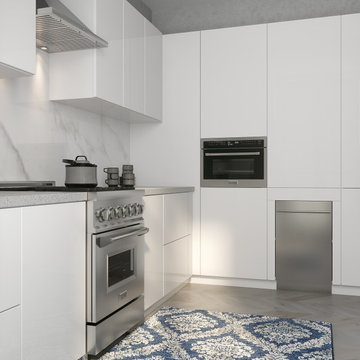
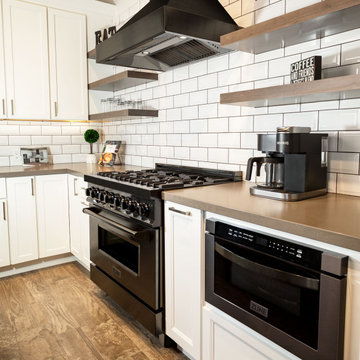
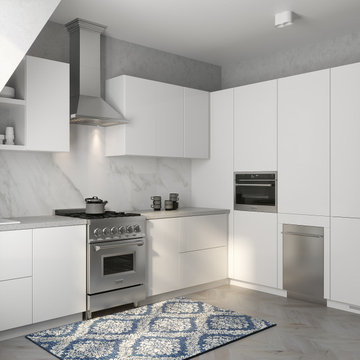
A crisp and clean kitchen with contemporary lines brings a lot of light to this space.
Open concept kitchen - large contemporary l-shaped dark wood floor open concept kitchen idea in New York with an undermount sink, shaker cabinets, white cabinets, white backsplash, subway tile backsplash, stainless steel appliances and an island
Find the right local pro for your project
Sean Malone Photography
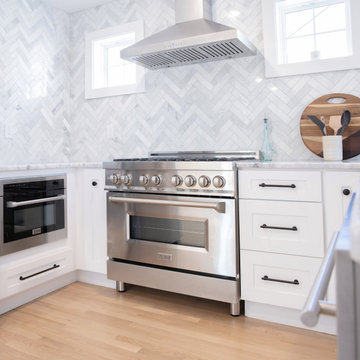
Open concept kitchen - transitional l-shaped open concept kitchen idea in San Francisco with shaker cabinets, white cabinets, quartz countertops, multicolored backsplash, matchstick tile backsplash, stainless steel appliances and an undermount sink

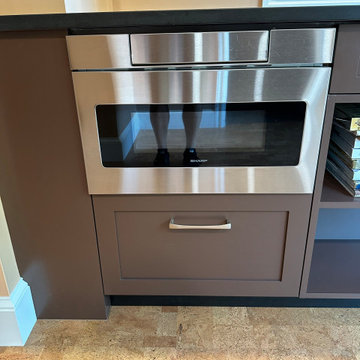
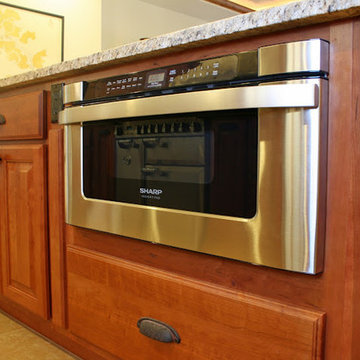
A stainless Dacor microwave drawer was installed in a base cabinet with a functioning drawer beneath it. This design choice helps maximize the amount of usable countertop space and makes the kitchen more visually appealing by tucking it out-of-sight instead of atop the counter. This also aids in the minimalistic and contemporary feel of the space.

Dave Warren - Cullman Aerial Photography
Mountain style dark wood floor and brown floor eat-in kitchen photo in Birmingham with an undermount sink, shaker cabinets, brown cabinets, an island and multicolored countertops

Beach style dark wood floor and brown floor kitchen photo in Orange County with glass-front cabinets, white cabinets, white backsplash, paneled appliances, an island and gray countertops

Trendy galley open concept kitchen photo in New York with flat-panel cabinets, dark wood cabinets, paneled appliances and an island

Transitional medium tone wood floor kitchen photo in Philadelphia with an undermount sink, shaker cabinets, beige cabinets, multicolored backsplash, stainless steel appliances, two islands, white countertops, marble countertops and mosaic tile backsplash

Open concept kitchen - coastal l-shaped light wood floor and brown floor open concept kitchen idea in Miami with a double-bowl sink, shaker cabinets, white cabinets, green backsplash, stainless steel appliances, an island and multicolored countertops

Example of a mid-sized beach style medium tone wood floor and brown floor enclosed kitchen design in Charleston with a drop-in sink, shaker cabinets, white cabinets, multicolored backsplash, stainless steel appliances, an island, black countertops, quartz countertops and ceramic backsplash

Offering a beautiful view through a large window into the backyard, we knew we would highlight the window and design a new kitchen layout, around that window. The former kitchen felt closed in with super dark cabinets. Along with the homeowner, our team designed a light and airy kitchen, including a new pass through to the dining room. Closed off from the kitchen before, the pass through not only allows light to flow in from the beautiful bay window in the dining room, but if offers a functional countertop used for entertaining and serving guests.
Not pictured is a drop zone, located immediately when you enter from the mudroom. Drop zones are fantastic for everyday items like keys, wallets, dog gear and more. We added an additional opening to the living room, right off the kitchen as well as a wet bar strategically placed outside the ever day kitchen work zone. Wet bars are fantastic for holding entertainment dishware, barware and appetizers!
We finished the space with beautiful new hardwood floors throughout the entire first floor, except the tile in the mudroom.

Eat-in kitchen - traditional u-shaped light wood floor eat-in kitchen idea in Jacksonville with an undermount sink, raised-panel cabinets, white cabinets, granite countertops, beige backsplash, stone slab backsplash, stainless steel appliances and an island

Sponsored
Plain City, OH
Kuhns Contracting, Inc.
Central Ohio's Trusted Home Remodeler Specializing in Kitchens & Baths

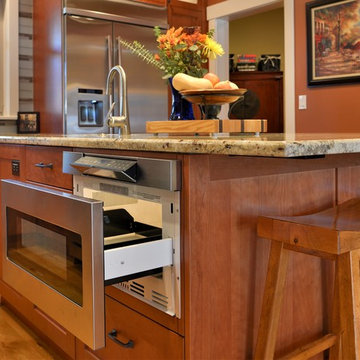
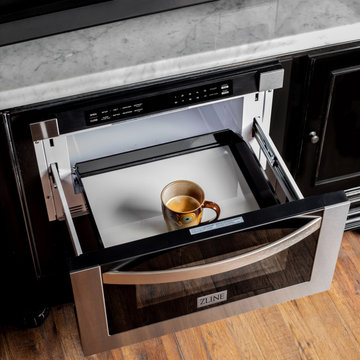
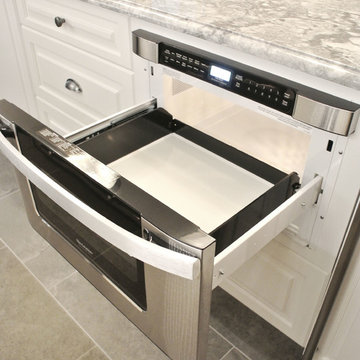
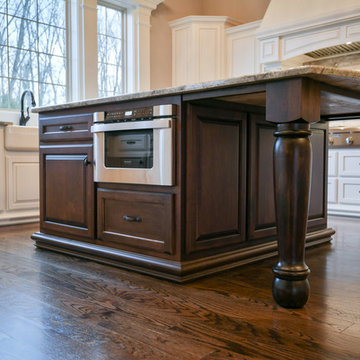
In this glazed-paint raised-panel kitchen island, Foxcraft Cabinets installed a built-in drawer-style microwave, seen here with the drawer open. The low position of the microwave drawer allows the cook to stir the food easily.

Inspiration for a large transitional l-shaped medium tone wood floor and brown floor open concept kitchen remodel in Atlanta with a farmhouse sink, shaker cabinets, white cabinets, quartzite countertops, white backsplash, subway tile backsplash, stainless steel appliances and an island

photo: Mark Pinkerton
Trendy kitchen photo in San Francisco

Example of a large transitional l-shaped medium tone wood floor eat-in kitchen design in Detroit with a farmhouse sink, shaker cabinets, white cabinets, quartz countertops, white backsplash, quartz backsplash, stainless steel appliances, an island and white countertops

Picture Perfect House
Inspiration for a transitional u-shaped dark wood floor and brown floor kitchen remodel in Chicago with a farmhouse sink, shaker cabinets, white cabinets, white backsplash, paneled appliances, an island and white countertops

Example of a farmhouse medium tone wood floor and brown floor eat-in kitchen design in San Diego with shaker cabinets, white cabinets and white countertops

 
Free ebook, Creating the Ideal Kitchen. DOWNLOAD NOW
 
Starting out with a project that has good bones is always a bonus as was the case with the project. This young family has a great house on a great street in a great location. The kitchen was a large space with ample room and great view to the backyard. The dated cabinets and large peninsula layout however were not working for them, so they came in looking for a fresh start.
Goals for the project included adding a large island with seating for four and a bright, open and cheerful space for daily meals and entertaining. Our clients also wanted to keep the existing breakfast table, but the original space did not allow for an island and breakfast table. Our solution was to create banquette seating which gave us the extra inches necessary to accomplish both.
The larger awning window over the kitchen sink allows for ample light in the new space. The wall between the kitchen and family room was partially removed to provide the more open feeling our clients desired.
The work triangle is centered on the island which serves as a big open prep space conveniently located across from the large pro style range. The island also houses the microwave and a 2nd oven for larger gatherings. A new counter depth fridge and beverage center provide options for refrigeration.
A simple pallet of white cabinetry, Carrera marble countertops and polished nickel fixtures will be a timeless look and provide a lovely backdrop for entertaining and spending time with family.
Designed by: Susan Klimala, CKD, CBD
Photography by: Mike Kaskel
For more information on kitchen and bath design ideas go to: www.kitchenstudio-ge.com
2