
Search results for "Microwave drawer" in Home Design Ideas
 Lisa Shaffer

A microwave drawer is a functional and efficient use of space. No bulky appliance taking up precious counter space while remaining easily accessible.
Mid-sized transitional l-shaped porcelain tile and multicolored floor eat-in kitchen photo in Philadelphia with an undermount sink, shaker cabinets, green cabinets, quartz countertops, brown backsplash, porcelain backsplash, black appliances, a peninsula and white countertops
Mid-sized transitional l-shaped porcelain tile and multicolored floor eat-in kitchen photo in Philadelphia with an undermount sink, shaker cabinets, green cabinets, quartz countertops, brown backsplash, porcelain backsplash, black appliances, a peninsula and white countertops
 Delicious Kitchens & Interiors, LLC
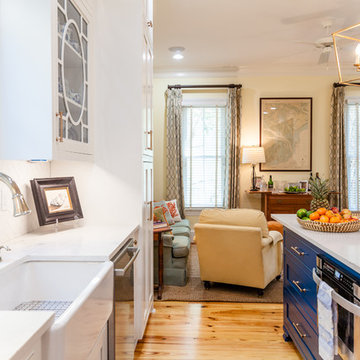
Plenty of storage in the 7 drawers plus the microwave tucked neatly in this stylish blue island.
Photo by Kim Graham
Large transitional l-shaped medium tone wood floor open concept kitchen photo in Charleston with a farmhouse sink, beaded inset cabinets, white cabinets, quartz countertops, white backsplash, subway tile backsplash, stainless steel appliances and an island
Large transitional l-shaped medium tone wood floor open concept kitchen photo in Charleston with a farmhouse sink, beaded inset cabinets, white cabinets, quartz countertops, white backsplash, subway tile backsplash, stainless steel appliances and an island
 Sea Pointe Design & Remodel
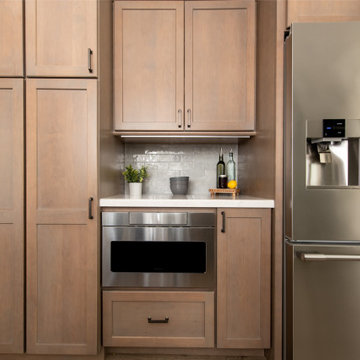
This kitchen remodel includes ample cabinetry storage along with a microwave drawer for easy access while freeing up countertop space.
Inspiration for a coastal kitchen remodel in Orange County
Inspiration for a coastal kitchen remodel in Orange County
Find the right local pro for your project
 timothyj kitchen & bath, inc.
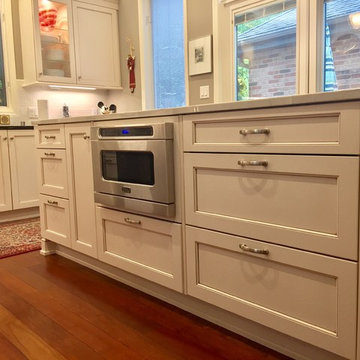
Beautiful island in White Macubus Quartzite and contrasting Cosmic Abyss Granite on perimeter. Above and under cabinet lighting, simple but elegant. Convenient microwave drawer to maximize storage and use. Large drawers on island with decorative end panels.
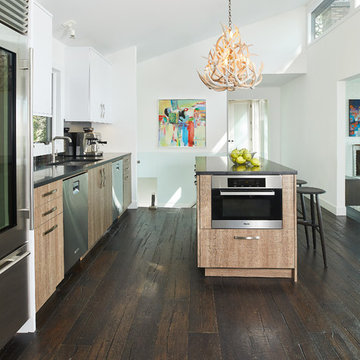
 Kitchen West
Example of a trendy galley dark wood floor and brown floor kitchen design in Grand Rapids with an undermount sink, flat-panel cabinets, medium tone wood cabinets, stainless steel appliances, an island and gray countertops
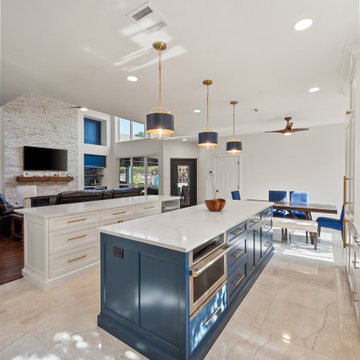
 Sunday Morning Kitchen and Bath
Elevated view looking across a custom navy blue kitchen island featuring a built-in microwave drawer, brass hardware, and white quartz counters, with a view into the open living area.

 Neat Method San Diego
Inspiration for a timeless kitchen remodel in San Diego with white cabinets, white backsplash, subway tile backsplash and shaker cabinets



 Summer Thornton Design, Inc
Trendy l-shaped dark wood floor and brown floor kitchen photo in Chicago with a farmhouse sink, shaker cabinets, white cabinets, multicolored backsplash, marble backsplash, stainless steel appliances, an island and black countertops

 Kitchen & Bath Concepts
This dark and dated feeling kitchen and bar were completely renovated for this multi-generational global family. By re-configuring the space and incorporating the bar, removing several heavy columns and a wall, it made the kitchen open and accessible to the adjacent rooms and visible from the front door. Everything was lightened and brightened with new cabinetry, counter tops, appliances, flooring, paint, better windows, electrical and lighting. The old range top and down draft were enclosed in a massive brick structure, with no prep space, by removing it and centering the new range on the wall with a custom hood and full height stone back splash, a stunning focal point was created. The position of other key appliances and plumbing were moved or added to create several work stations throughout the large space, such as the refrigeration, full prep sink, coffee bar, baking station, cocktail bar and clean up island. Another special feature of this kitchen was roll out table from the end of the serving island.
Specialty features include:
A roll out table for eating, prep or serving; coffee bar and drink service area with beverage center; full size prep sink adjacent to refrigeration and cooking areas; steam oven and baking station; microwave/warming drawer; dual fuel range with double ovens, 6 burners and a griddle top; two separate islands, one for serving large family meals, one for clean up; specialty spice storage inserts and pull outs; corner turn outs for large items; two double pull outs for trash and recycling; stacked cabinetry with glass display at the top to take advantage of the 14' ceilings.
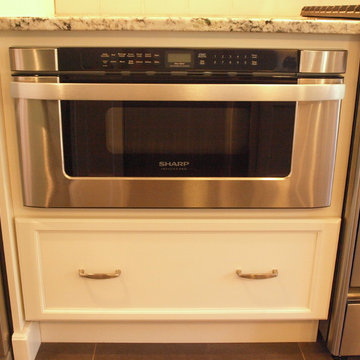
 KraftMaster Renovations
Microwave drawers give us the solution we were always looking for... A place to put the microwave where it is easily accessible but out of plain site.

 Chervin Kitchen & Bath Inc.
Effortless modern style meets convenience with this black kitchen island, featuring a built-in microwave drawer, a panelled dishwasher, and a two-tier cutlery drawer.
 Sunday Morning Kitchen and Bath
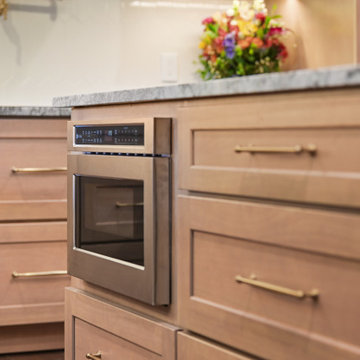
Stainless steel built-in microwave drawer integrated into light oak shaker island cabinetry with gold hardware.
Transitional eat-in kitchen photo in Dallas with shaker cabinets, light wood cabinets, granite countertops, white backsplash, ceramic backsplash, stainless steel appliances, an island and gray countertops
Transitional eat-in kitchen photo in Dallas with shaker cabinets, light wood cabinets, granite countertops, white backsplash, ceramic backsplash, stainless steel appliances, an island and gray countertops

 Jan Gleysteen Architects, Inc
Photography by Richard Mandelkorn
Example of a classic dark wood floor kitchen design in Boston with beaded inset cabinets, white cabinets, white backsplash, subway tile backsplash, white walls, an island, a farmhouse sink and stainless steel appliances
Example of a classic dark wood floor kitchen design in Boston with beaded inset cabinets, white cabinets, white backsplash, subway tile backsplash, white walls, an island, a farmhouse sink and stainless steel appliances


 KraftMaster Renovations
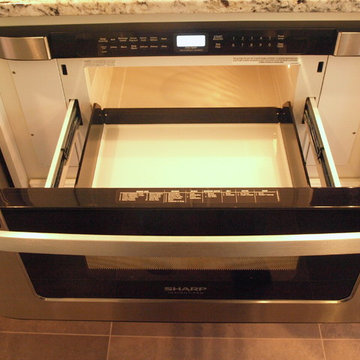
Microwave drawers give us the solution we were always looking for... A p[lace to put the microwave where it is easily accessible but out of plain site.
 Bianconi Design LLC
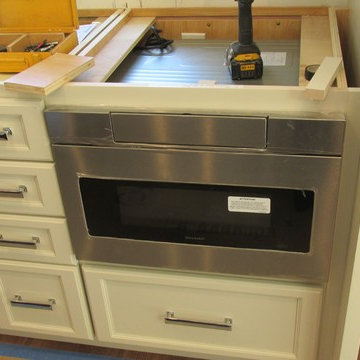
Inspiration for a large transitional ceramic tile kitchen remodel with an undermount sink, recessed-panel cabinets, white cabinets, quartzite countertops, gray backsplash, subway tile backsplash, stainless steel appliances and an island
 Sea Pointe Design & Remodel
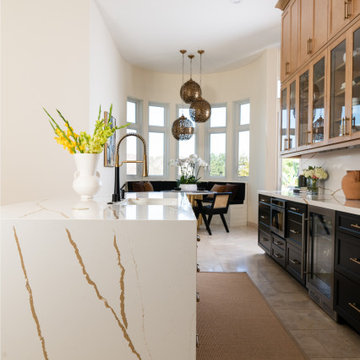
Built-in Under Counter Microwave Drawer
Inspiration for a modern travertine floor and beige floor eat-in kitchen remodel in Orange County with an undermount sink, shaker cabinets, light wood cabinets, quartz countertops, white backsplash, quartz backsplash, stainless steel appliances, an island and white countertops
Inspiration for a modern travertine floor and beige floor eat-in kitchen remodel in Orange County with an undermount sink, shaker cabinets, light wood cabinets, quartz countertops, white backsplash, quartz backsplash, stainless steel appliances, an island and white countertops
 West Designs - Full Service K+B Designer/Builder

Microwave is conveniently placed across from the sink & refrigerator
Example of a large transitional laminate floor, beige floor and vaulted ceiling eat-in kitchen design in Sacramento with a double-bowl sink, shaker cabinets, blue cabinets, quartz countertops, beige backsplash, porcelain backsplash, stainless steel appliances, an island and white countertops
Example of a large transitional laminate floor, beige floor and vaulted ceiling eat-in kitchen design in Sacramento with a double-bowl sink, shaker cabinets, blue cabinets, quartz countertops, beige backsplash, porcelain backsplash, stainless steel appliances, an island and white countertops

 Calming Spaces Interiors, Design & Remodeling
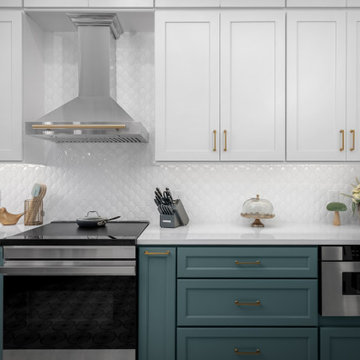
Functional meets beautiful — deep drawers and a built-in microwave make this kitchen as efficient as it is elegant.
Inspiration for a transitional ceramic tile and multicolored floor eat-in kitchen remodel in Austin with an undermount sink, shaker cabinets, green cabinets, quartz countertops, white backsplash, porcelain backsplash, stainless steel appliances and white countertops
Inspiration for a transitional ceramic tile and multicolored floor eat-in kitchen remodel in Austin with an undermount sink, shaker cabinets, green cabinets, quartz countertops, white backsplash, porcelain backsplash, stainless steel appliances and white countertops
 Aanensen’s Designers Builders Craftsmen
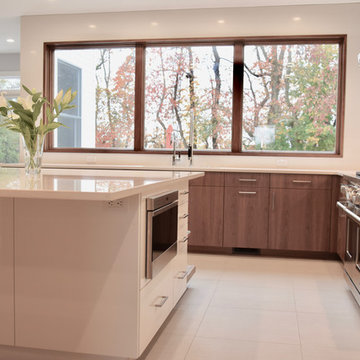
Wolf microwave drawer
Large minimalist u-shaped ceramic tile and gray floor eat-in kitchen photo in New York with a double-bowl sink, flat-panel cabinets, medium tone wood cabinets, quartz countertops, white backsplash, stone slab backsplash, stainless steel appliances, an island and white countertops
Large minimalist u-shaped ceramic tile and gray floor eat-in kitchen photo in New York with a double-bowl sink, flat-panel cabinets, medium tone wood cabinets, quartz countertops, white backsplash, stone slab backsplash, stainless steel appliances, an island and white countertops
 Christine Lakas, The Designer, LLC
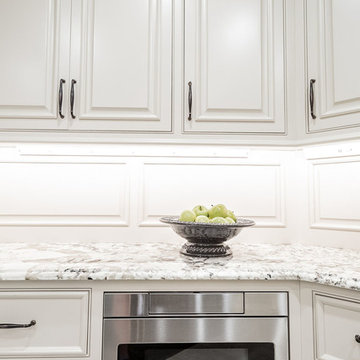
Example of a large transitional porcelain tile and beige floor kitchen design with a farmhouse sink, beaded inset cabinets, gray cabinets, granite countertops, porcelain backsplash, stainless steel appliances, an island and beige countertops
7