
Search results for "Midcentury rambler" in Home Design Ideas
 Cassie Daughtrey Realogics Sotheby's Realty
Cory Holland
Holland Photography
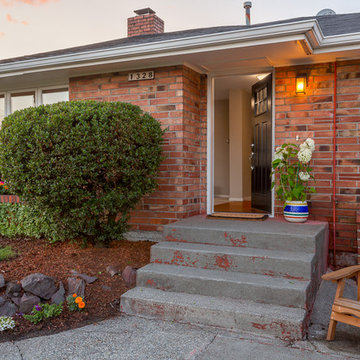
1960s exterior home photo in Seattle
1960s exterior home photo in Seattle
 Kimberley Bryan
Photo: Kimberley Bryan © 2014 Houzz

Mid-century modern exterior home idea in San Diego
Mid-century modern exterior home idea in San Diego
 Cassie Daughtrey Realogics Sotheby's Realty
Cory Holland
Holland Photography
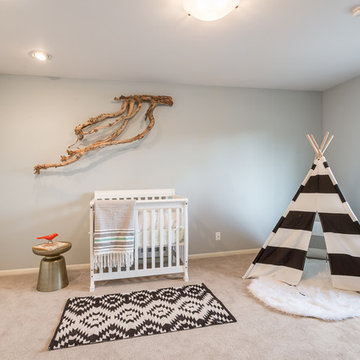
Nursery - mid-century modern nursery idea in Seattle
Nursery - mid-century modern nursery idea in Seattle
Find the right local pro for your project
 Polymath Properties LLC

Entryway - mid-century modern dark wood floor and brown floor entryway idea in Seattle with white walls and a white front door
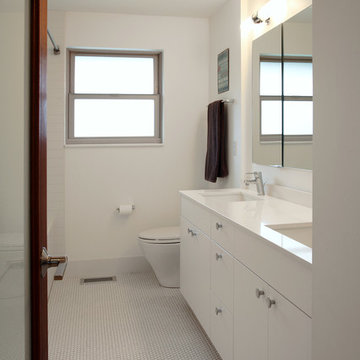

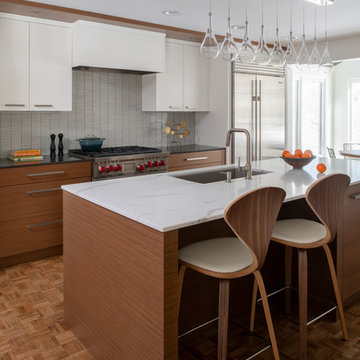
 Megan Dent
Scott Amundson
Inspiration for a mid-sized 1950s galley medium tone wood floor and brown floor eat-in kitchen remodel in Minneapolis with a single-bowl sink, flat-panel cabinets, medium tone wood cabinets, quartz countertops, white backsplash, stainless steel appliances, an island and white countertops
Inspiration for a mid-sized 1950s galley medium tone wood floor and brown floor eat-in kitchen remodel in Minneapolis with a single-bowl sink, flat-panel cabinets, medium tone wood cabinets, quartz countertops, white backsplash, stainless steel appliances, an island and white countertops


Sponsored
Columbus, OH

Trish Takacs Design
Award Winning & Highly Skilled Kitchen & Bath Designer in Columbus

 Polymath Properties LLC
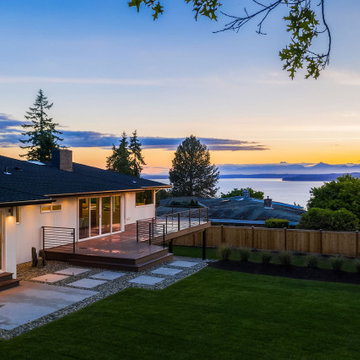
This is an example of a mid-century modern landscaping in Seattle with decking.
 Polymath Properties LLC
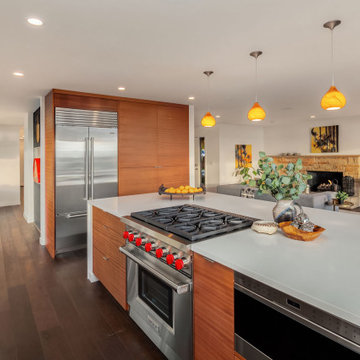
Inspiration for a 1950s u-shaped dark wood floor and brown floor open concept kitchen remodel in Seattle with a drop-in sink, flat-panel cabinets, medium tone wood cabinets, quartz countertops, white backsplash, marble backsplash, stainless steel appliances, an island and white countertops
 McAdams Remodeling & Design
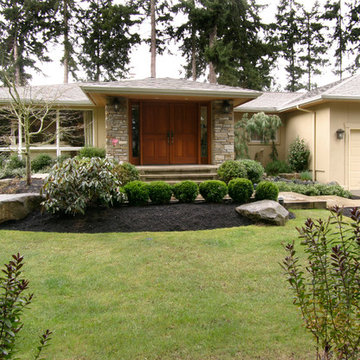
A new entryway made a marked difference from the nondescript original entrance to this mid-century home. Instant curb appeal for this beautifully maintained Bellevue rambler.
Photos courtesy of John Gussman, Doubleclick Productions
 Kimberley Bryan
Photo: Kimberley Bryan © 2014 Houzz
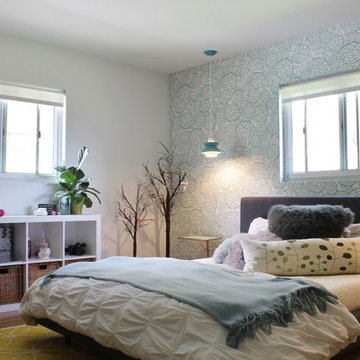
Inspiration for a 1960s bedroom remodel in San Diego
Inspiration for a 1960s bedroom remodel in San Diego

Sponsored
Columbus, OH
Trish Takacs Design
Award Winning & Highly Skilled Kitchen & Bath Designer in Columbus
 Revival House

The best part of working with a designer is incorporating elements of your unique style into your new space! We love the accessories this homeowner chose to feature in their home.
Scott Amundson Photography, LLC
 Polymath Properties LLC

Mid-century modern galley dark wood floor and brown floor wet bar photo in Seattle with a drop-in sink, flat-panel cabinets, white cabinets, quartzite countertops, wood backsplash and gray countertops
 Polymath Properties LLC

Inspiration for a mid-sized 1960s enclosed carpeted and gray floor home theater remodel in Seattle with gray walls and a projector screen

Sponsored
Fredericksburg, OH

High Point Cabinets
Columbus' Experienced Custom Cabinet Builder | 4x Best of Houzz Winner
 Cassie Daughtrey Realogics Sotheby's Realty
Cory Holland
Holland Photography
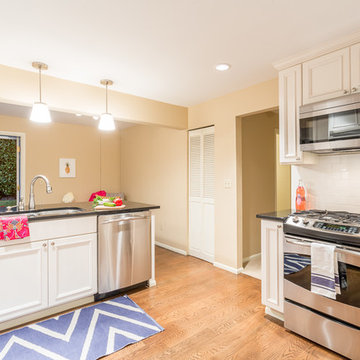
Kitchen - 1950s kitchen idea in Seattle
Kitchen - 1950s kitchen idea in Seattle
 fuse57 llc architecture

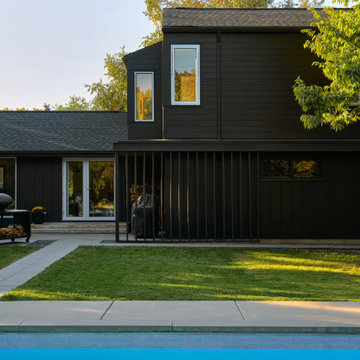
This multi-phased project to a midcentury rambler in the Highland Park neighborhood of St. Paul that started with a broken swimming pool, outdated finishes and one less bedroom than kids and slowly transformed with Nordic design influences and an emphasis on showcasing the owner’s art collection.
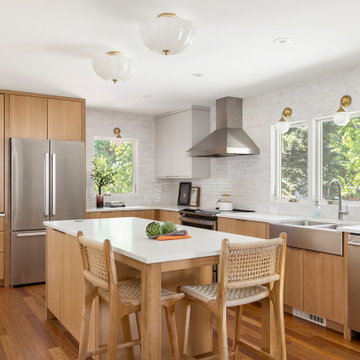
The first phase design solution was a two-bedroom, one bath kid’s wing addition over the garage and a kitchen remodel to visually connect the living and dining areas. The kitchen cabinets are IKEA boxes with custom Grey Elm door fronts.
All windows were replaced with new H Windows as well as new white oak hardwood floors installed on the main level complementing the entire home’s light and airy Scandinavian interior design. The existing two main level bedrooms were converted into a primary suite with an office/flex space and the existing bathroom was updated to serve as an ensuite bathroom. Clear cedar soffits were installed to add visual warmth throughout the year and creates visual contrast to the black exterior of the house. Stained cedar slats were installed to provide visual interest and provide shade and shadow interplay. The unfinished basement was updated to create a media room as well as a home office. The original gunite pool was restored a new poolside patio space and a stone patio off the house used for outdoor dining were installed.
 Albertsson Hansen Architecture and Interior Design
Inspiration for a 1960s l-shaped eat-in kitchen remodel in Minneapolis with a double-bowl sink, flat-panel cabinets, medium tone wood cabinets, white backsplash, subway tile backsplash, stainless steel appliances, an island and white countertops
5