
Search results for "Middleton" in Home Design Ideas

 Landon Homes
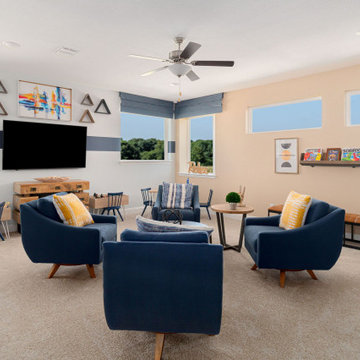
Gameroom Landon Homes 697 Middleton Model in Lexington Country
Example of a transitional home design design in Dallas
Example of a transitional home design design in Dallas

Find the right local pro for your project

 Landon Homes

Guest Bathroom Landon Homes 697 Middleton Model in Lexington Country
Example of a transitional bathroom design in Dallas
Example of a transitional bathroom design in Dallas

 Landon Homes
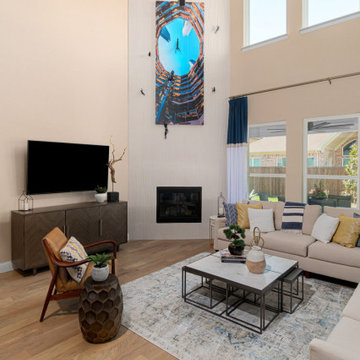
Family room Landon Homes 697 Middleton Model in Lexington Country
Family room - transitional family room idea in Dallas
Family room - transitional family room idea in Dallas
 Middleton Contracting
Josh LeFebvre
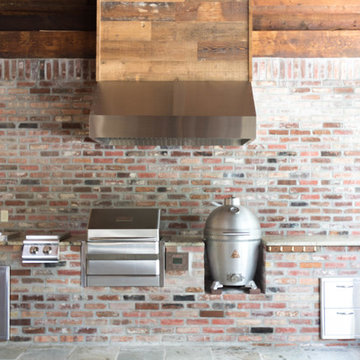
Example of a mountain style backyard tile patio kitchen design in Other
Example of a mountain style backyard tile patio kitchen design in Other
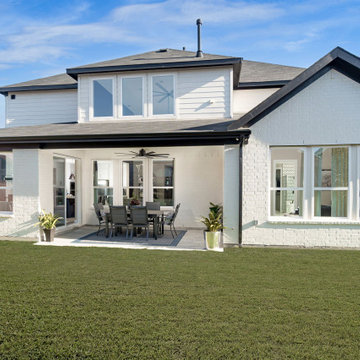 Landon Homes
Landon Homes 697 Middleton Model in Lexington Country
Inspiration for a transitional patio remodel in Dallas
Inspiration for a transitional patio remodel in Dallas

 Vault Interiors & Design, LLC
Powder room in Middleton Hills. Grass Cloth wallpaper; custom counter and 3 sided mirror. Design: Carrie Simpson/Vault Interiors Photo: Mike Rebholz
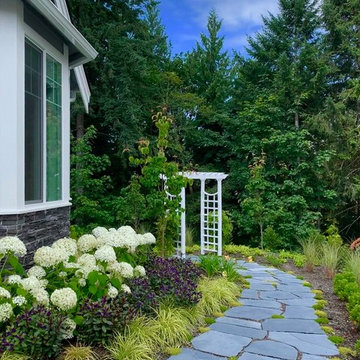

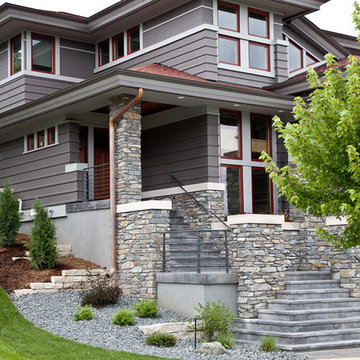

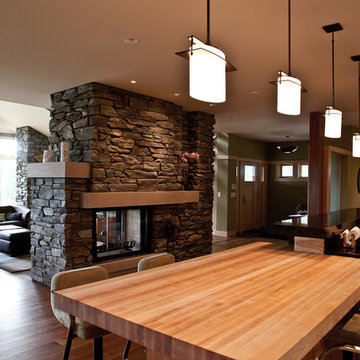
 Landon Homes
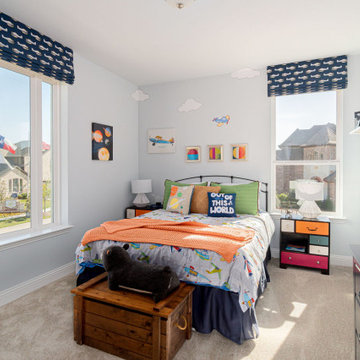
Bedroom in Landon Homes 697 Middleton Model in Lexington Country
Example of a transitional bedroom design in Dallas
Example of a transitional bedroom design in Dallas
 Vault Interiors & Design, LLC
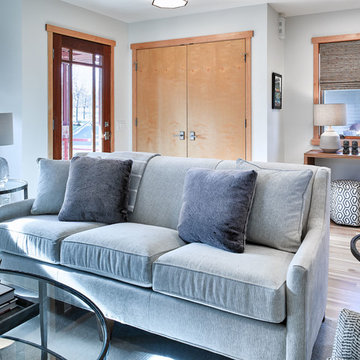
Living Room in Middleton Hills. Design: Carrie Simpson/Vault Interiors; Photo: Mike Rebholz
Example of a mid-sized transitional open concept light wood floor living room design in Other with a wall-mounted tv
Example of a mid-sized transitional open concept light wood floor living room design in Other with a wall-mounted tv
 Bennett Builders
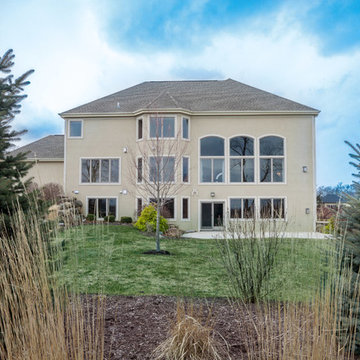
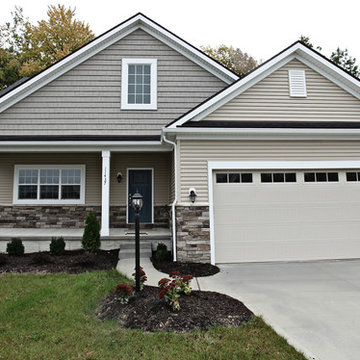
Bennett Builders' "Middleton" ranch plan boasts 3 bedrooms and 2 full baths! The open, spacious great room flows wonderfully into the dinette and kitchen, which features and oversized, eat-in island and pantry. A roomy master suite features a large walk-in closet. Bedrooms 2 and 3 share a hall bath.
11