
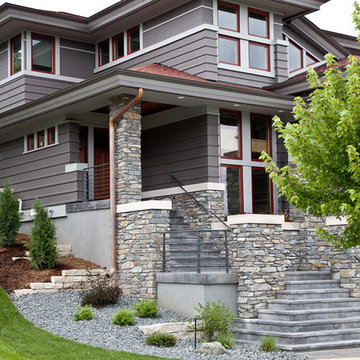
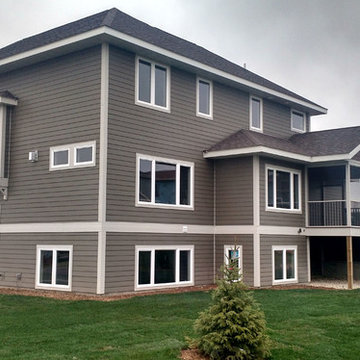
Search results for "Middleton" in Home Design Ideas
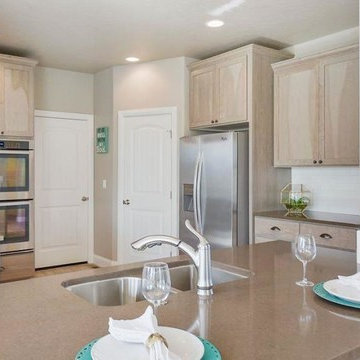

 Middleton Contracting
Josh LeFebvre
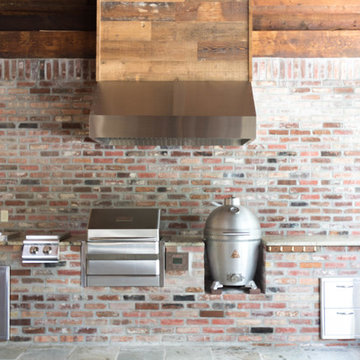
Example of a mountain style backyard tile patio kitchen design in Other
Example of a mountain style backyard tile patio kitchen design in Other

Find the right local pro for your project
 Landon Homes
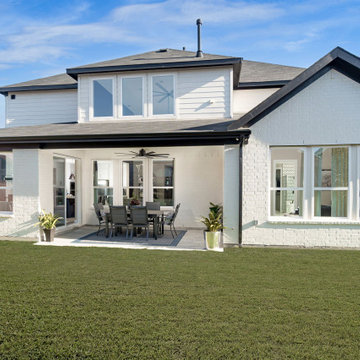
Landon Homes 697 Middleton Model in Lexington Country
Inspiration for a transitional patio remodel in Dallas
Inspiration for a transitional patio remodel in Dallas
 Landon Homes
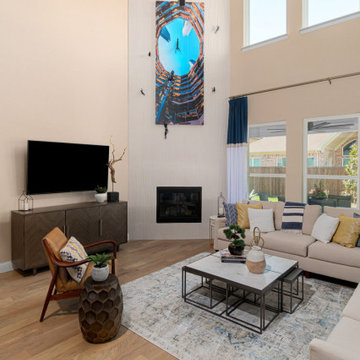
Family room Landon Homes 697 Middleton Model in Lexington Country
Family room - transitional family room idea in Dallas
Family room - transitional family room idea in Dallas
 Landon Homes
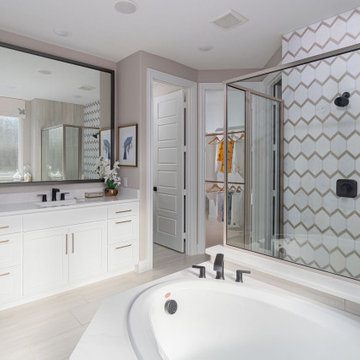
Main Bedroom En-suite Landon Homes 697 Middleton Model in Lexington Country
Inspiration for a transitional bathroom remodel in Dallas
Inspiration for a transitional bathroom remodel in Dallas

 Landon Homes
Main Bedroom En-suite Landon Homes 697 Middleton Model in Lexington Country
Example of a transitional bathroom design in Dallas
Example of a transitional bathroom design in Dallas
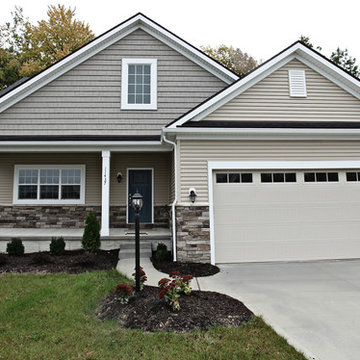
 Bennett Builders
Bennett Builders' "Middleton" ranch plan boasts 3 bedrooms and 2 full baths! The open, spacious great room flows wonderfully into the dinette and kitchen, which features and oversized, eat-in island and pantry. A roomy master suite features a large walk-in closet. Bedrooms 2 and 3 share a hall bath.
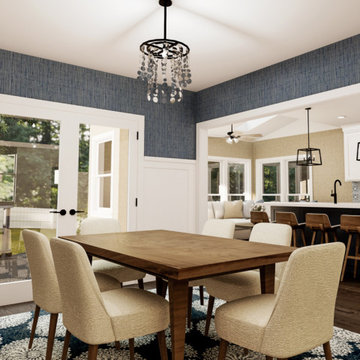

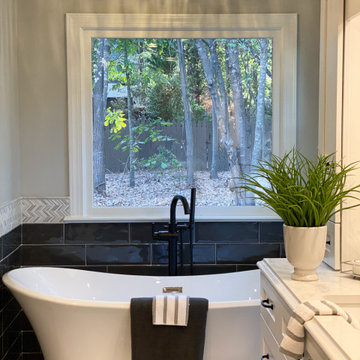
 Hayden Homes
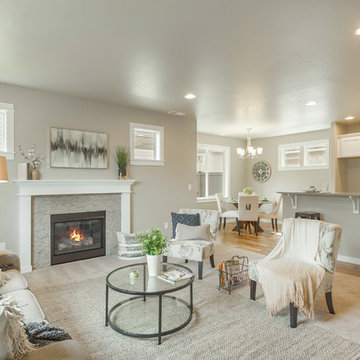
The 1743 square foot Middleton combines luxury and space in a two-story home plan. The first floor features an expansive living room and adjoining dining room, both overlooked by an open kitchen that offers ample counter space and cupboard storage with the added convenience of a built-in desk or beverage center. Upstairs, the extravagant master suite boasts a luxurious dual vanity bathroom with a private water closet and shower, as well as an enormous closet. The two other sizeable bedrooms, each with generous closet space, share a large private bathroom and complete this well rounded home.
 Precision Pool Construction
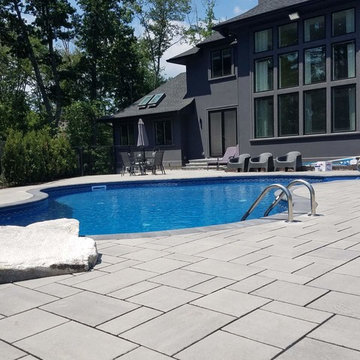
Custom lagoon pool with Techo-bloc Blu 60 pavers with smooth finish. Mix of Gray and black pavers to compliment this modern house in Middleton MA.
Also notice the matching blue plastic step. This customer wanted a plastic steps so the dogs could use the pool and they would not rip the liner going up and down vinyl lined steps.
The best part of this pool has to be the accent created by the custom natural jump rock in the deep end of the pool, truly unique look.
 Hayden Homes
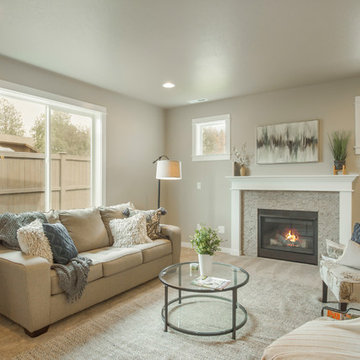
The 1743 square foot Middleton combines luxury and space in a two-story home plan. The first floor features an expansive living room and adjoining dining room, both overlooked by an open kitchen that offers ample counter space and cupboard storage with the added convenience of a built-in desk or beverage center. Upstairs, the extravagant master suite boasts a luxurious dual vanity bathroom with a private water closet and shower, as well as an enormous closet. The two other sizeable bedrooms, each with generous closet space, share a large private bathroom and complete this well rounded home.



14