
Search results for "Middleton" in Home Design Ideas
 The Middleton Group
Photographs provided by The Middleton Group
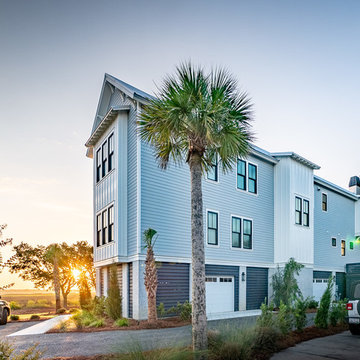
Example of a large country gray three-story wood exterior home design in Charleston with a metal roof
Example of a large country gray three-story wood exterior home design in Charleston with a metal roof
 Acanthus Architecture, PA
Photography by Lissa Gotwals
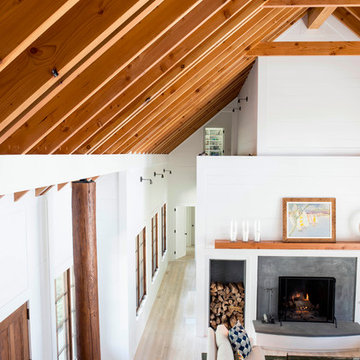
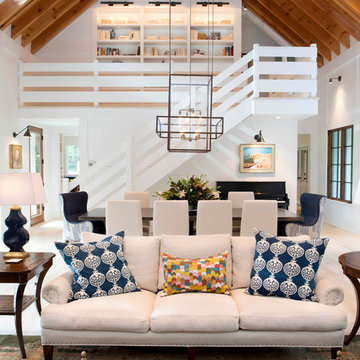
Example of a minimalist living room design in Other
Example of a minimalist living room design in Other
Find the right local pro for your project
 Tailored Living of Middleton, WI
Tim Barnett

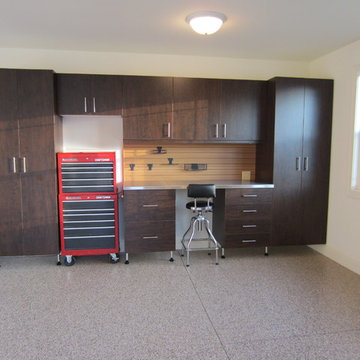
Garage - mid-sized traditional attached two-car garage idea in Other
Garage - mid-sized traditional attached two-car garage idea in Other
 The Middleton Group
Blake Middleton
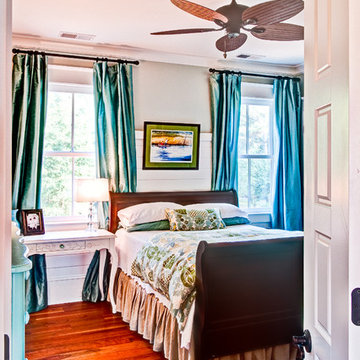
Example of a farmhouse bedroom design in Charleston with green walls
Example of a farmhouse bedroom design in Charleston with green walls
 DC Interiors & Renovations
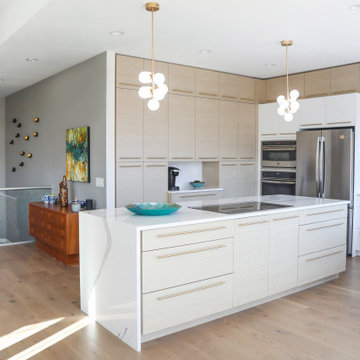
Inspiration for a mid-sized modern u-shaped light wood floor and brown floor open concept kitchen remodel in Other with a single-bowl sink, flat-panel cabinets, light wood cabinets, quartz countertops, stainless steel appliances, an island and white countertops
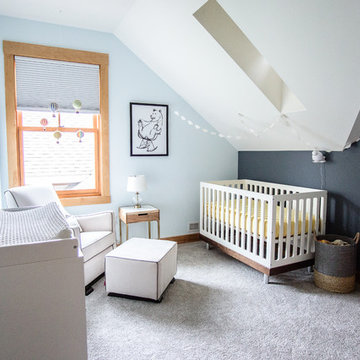
 Mader Designs
Inspiration for a large modern boy carpeted and white floor nursery remodel in Other with blue walls
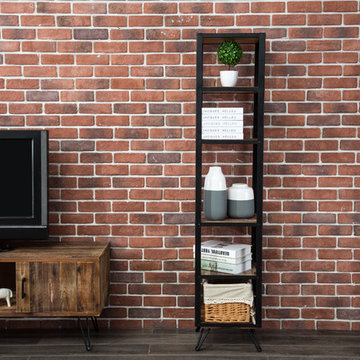
 Crawford & Burke
Middleton Media TV Stand is constructed of reclaimed fir with metal accents. Natural finished reclaimed fir adds history and time worn character, while black iron hairpin legs add an industrial component. The sturdy hairpin legs fold to allow for easy portability. Each tabletop is lacquer finished for long lasting protection and durability. Other features include cable access, doors that open to storage and storage shelf. This TV stand will accommodate most 65-inch flat screen TV's. Size: 60w 18d 20h
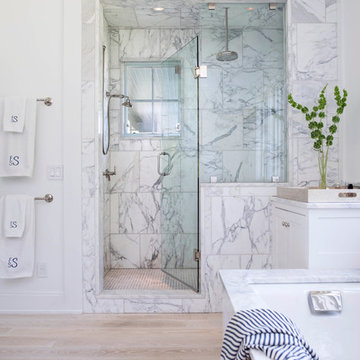 Acanthus Architecture, PA
Photography by Lissa Gotwals
Example of a minimalist bathroom design in Other
Example of a minimalist bathroom design in Other
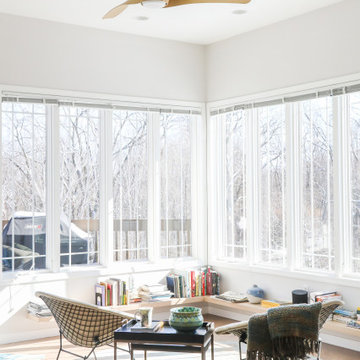 DC Interiors & Renovations
small sunroom
light filled sunroom
Inspiration for a small contemporary brown floor and medium tone wood floor family room remodel in Other with no fireplace and white walls
Inspiration for a small contemporary brown floor and medium tone wood floor family room remodel in Other with no fireplace and white walls
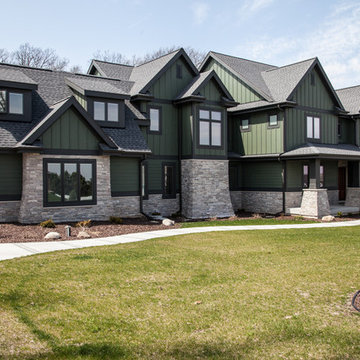

 Hart DeNoble Builders
Inspiration for a craftsman green two-story mixed siding house exterior remodel in Other
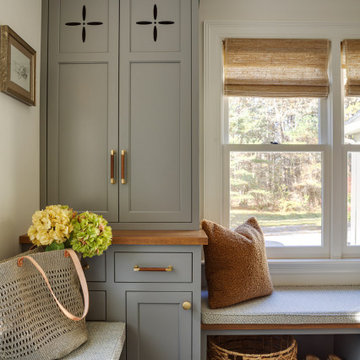

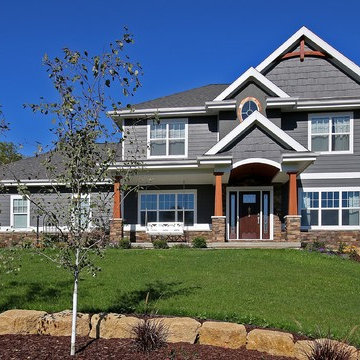

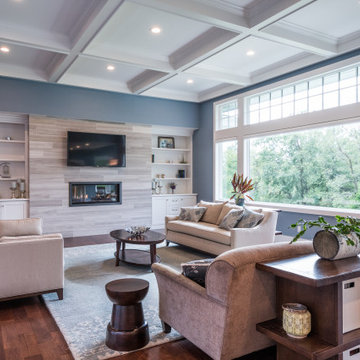
 Keuler Fine Homes
Inspiration for a transitional open concept medium tone wood floor living room remodel in Other with blue walls, a ribbon fireplace and a wall-mounted tv
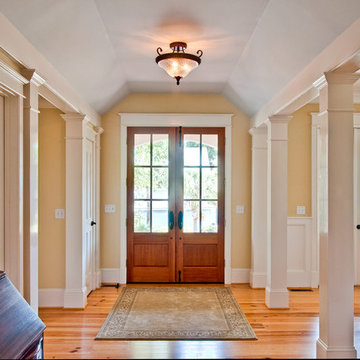
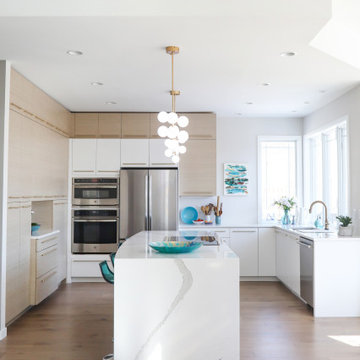 DC Interiors & Renovations
Inspiration for a mid-sized modern u-shaped light wood floor and brown floor open concept kitchen remodel in Other with a single-bowl sink, flat-panel cabinets, light wood cabinets, quartz countertops, stainless steel appliances, an island and white countertops

 Kasper Custom Home Remodeling
This bright, transitional kitchen is the perfect space for cooking professionals and part-time enthusiasts alike. Plenty of counter space, a large undermount sink, and Sub-Zero and Wolf appliances are just a few of its many amenities.
Michael Hunter photography.
4