
Search results for "Middleton" in Home Design Ideas
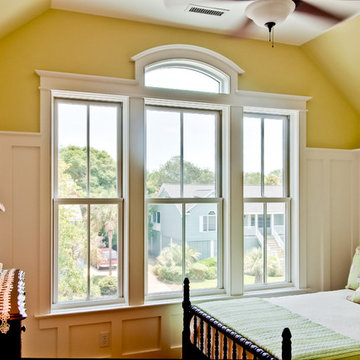
 Acanthus Architecture, PA
Photography by Lissa Gotwals

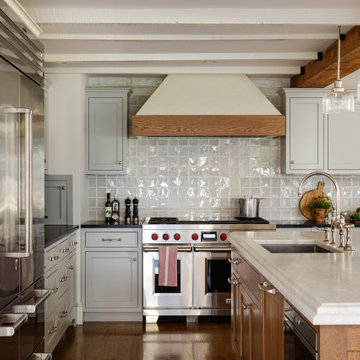
Kitchen - transitional u-shaped kitchen idea in Other with a farmhouse sink, glass-front cabinets, white cabinets, white backsplash, stone slab backsplash, stainless steel appliances and an island
Kitchen - transitional u-shaped kitchen idea in Other with a farmhouse sink, glass-front cabinets, white cabinets, white backsplash, stone slab backsplash, stainless steel appliances and an island
 The Middleton Group
Blake Middleton
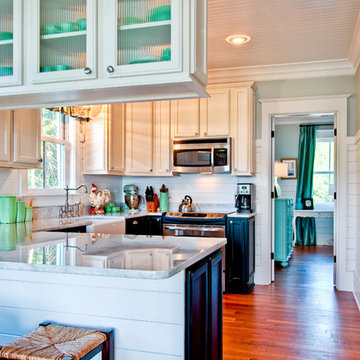
Example of a cottage u-shaped kitchen design in Charleston with a farmhouse sink, recessed-panel cabinets, white cabinets, white backsplash, subway tile backsplash and stainless steel appliances
Example of a cottage u-shaped kitchen design in Charleston with a farmhouse sink, recessed-panel cabinets, white cabinets, white backsplash, subway tile backsplash and stainless steel appliances
Find the right local pro for your project
 Mader Designs
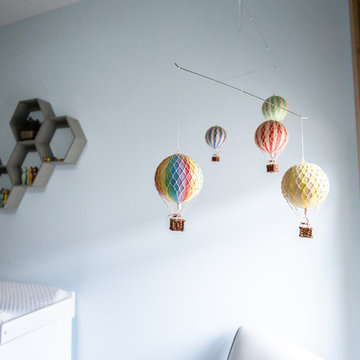
Inspiration for a large modern boy carpeted and white floor nursery remodel in Other with blue walls
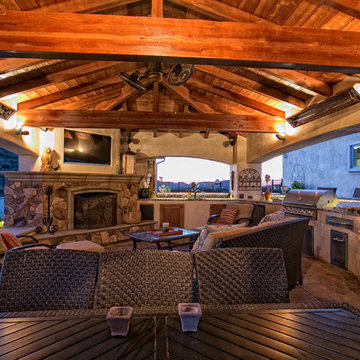
 Western Outdoor Designs
A custom outdoor kitchen is any homeowner’s dream come true, because your entire cooking experience is ergonomically optimized and by having everything where you want it. Imagine having the perfect outdoor kitchen, with every burner, cutting board and drawer at the right height, on the right side and with the right features. Everything from the custom outdoor kitchen cabinets, to the cutting board, refrigerator, sink and bar tops can all be designed and positioned to your exact specifications. Custom outdoor kitchens or BBQ islands are ideal for Southern California homeowners because when you cook outside, you eat outside as well.
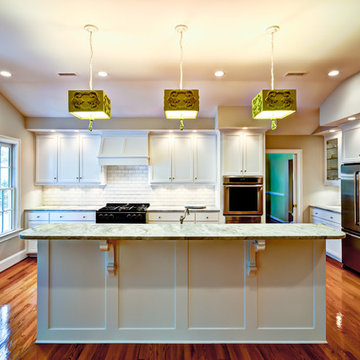
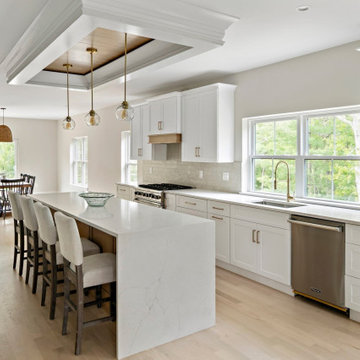
 GF Kitchen and Bath
Inspiration for a transitional galley light wood floor and beige floor kitchen remodel in Boston with an undermount sink, shaker cabinets, white cabinets, gray backsplash, stainless steel appliances, an island and white countertops
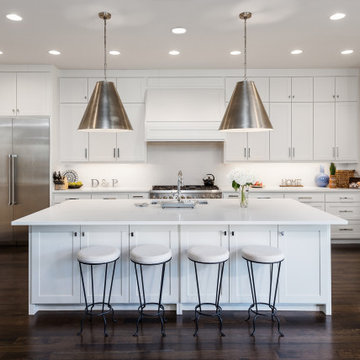
 Pamela Stoutenburgh
Inspiration for a transitional u-shaped dark wood floor and brown floor kitchen remodel with an undermount sink, shaker cabinets, white cabinets, white backsplash, stainless steel appliances, an island and white countertops

 Tailored Living of Madison
Slat wall storage for gardening tools in the garage
Inspiration for a mid-sized timeless attached two-car garage remodel in Other
Inspiration for a mid-sized timeless attached two-car garage remodel in Other


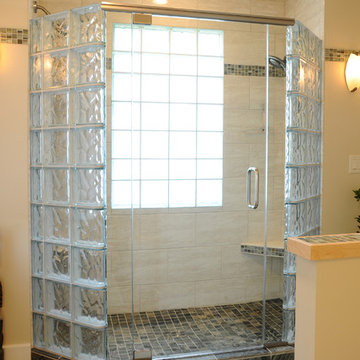
 Innovate Building Solutions
To provide light and increase privacy a frosted glass block window was installed in the shower enclosure made of glass blocks. An alternating pattern was used to add a more interesting design look.

 Sarah Helf Interior Design

Transitional freestanding desk dark wood floor and brown floor study room photo in Other with brown walls

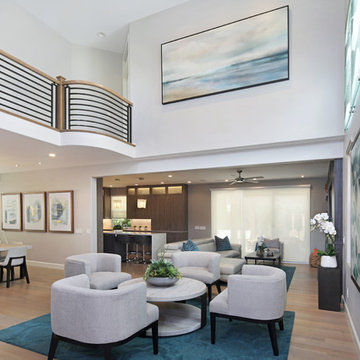
 International Custom Designs
The project began with creating a new open floor plan featuring a spacious great room capable of entertaining many guests. The materials, furnishing, art, and accessories were then selected to enhance the light, refreshing feel of the new interior. The goal of the project was to open up and transform the entire ground floor into a single, flowing great room that could accommodate large gatherings.
Designer: Fumiko Faiman | Photographer: Jeri Koegel

 Western Outdoor Designs
From the practical (walls, fences, posts, pillars and gates), to the structural (pergolas, gazebos, arbors and trellises), to the decorative (statues, birdbaths, fountains, waterfalls, fire features, infinity pools, wrought iron and metal work), Western Outdoor Design & Build can design and build Southern California homeowners the hardscape they have been dreaming of, and with Western Outdoor Design and Build this experience is only a phone call away (800) 789-7510!
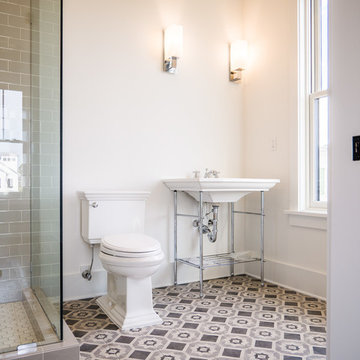 The Middleton Group
Photographs provided by The Middleton Group
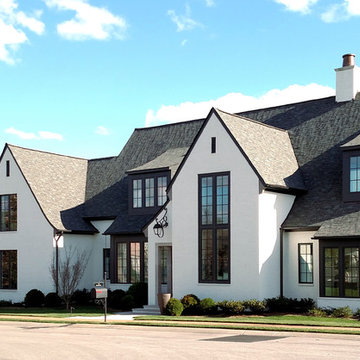
Example of a cottage home design design in Charleston
Example of a cottage home design design in Charleston
6