
Search results for "Middleton" in Home Design Ideas



Find the right local pro for your project
 Hart DeNoble Builders
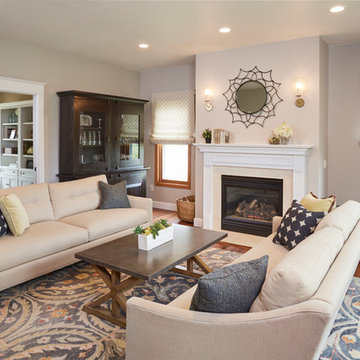
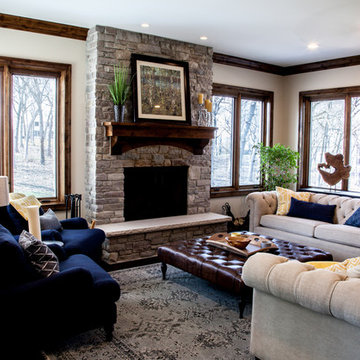
Example of a mid-sized transitional formal dark wood floor and brown floor living room design in Other with beige walls, a standard fireplace, a stone fireplace and no tv
 Mader Designs
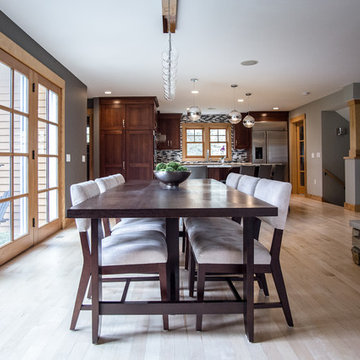
Large minimalist light wood floor and beige floor kitchen/dining room combo photo in Other with gray walls, a two-sided fireplace and a stone fireplace
 Hart DeNoble Builders

Example of a transitional l-shaped porcelain tile and beige floor laundry room design in Other with an undermount sink, shaker cabinets, dark wood cabinets, granite countertops, a side-by-side washer/dryer and beige countertops

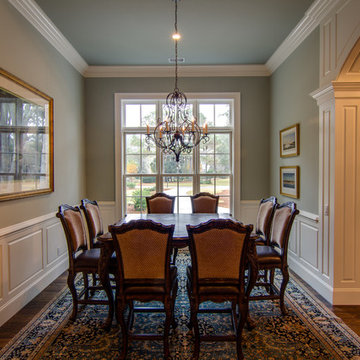

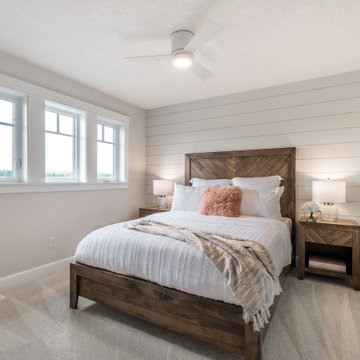


 Bella Domicile
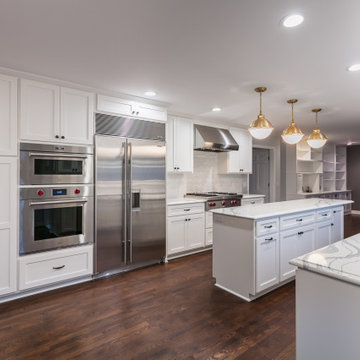
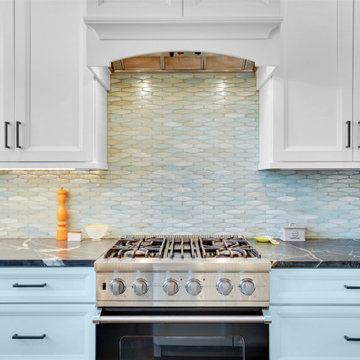
Example of a large classic single-wall medium tone wood floor open concept kitchen design in Other with a single-bowl sink, recessed-panel cabinets, white cabinets, quartz countertops, blue backsplash, porcelain backsplash, stainless steel appliances, an island and yellow countertops
 Mader Designs
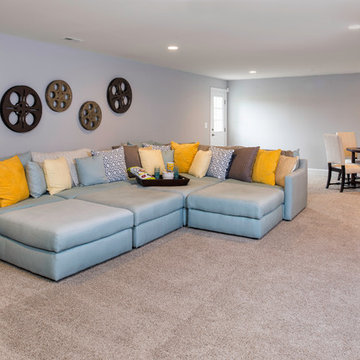

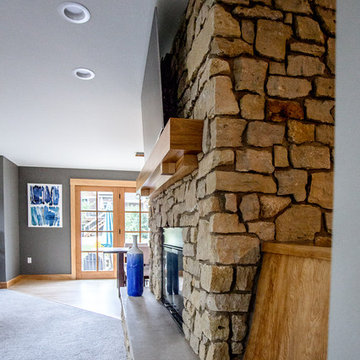
Family room - large modern open concept carpeted and white floor family room idea in Other with gray walls, a stone fireplace, a wall-mounted tv and a two-sided fireplace
 DC Interiors & Renovations
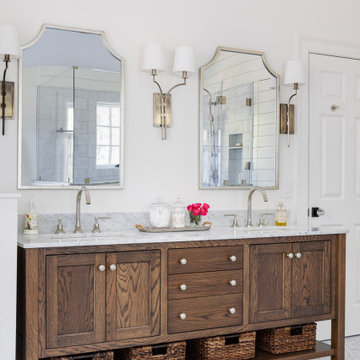
Luxurious Master Bathroom
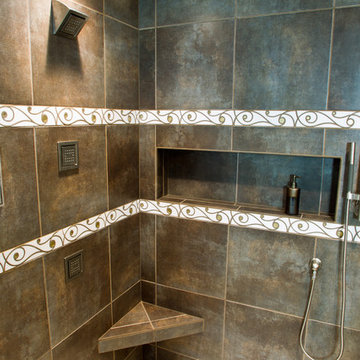
Mid-sized transitional master brown tile and stone tile porcelain tile bathroom photo in Other with an undermount sink, flat-panel cabinets, medium tone wood cabinets, granite countertops, a one-piece toilet and brown walls
Mid-sized transitional master brown tile and stone tile porcelain tile bathroom photo in Other with an undermount sink, flat-panel cabinets, medium tone wood cabinets, granite countertops, a one-piece toilet and brown walls


 Outside In Construction, Inc.
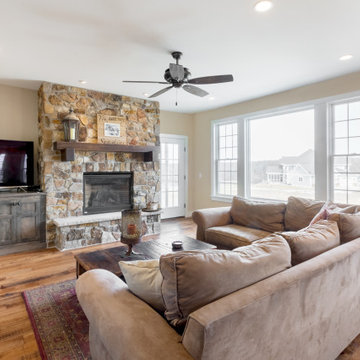
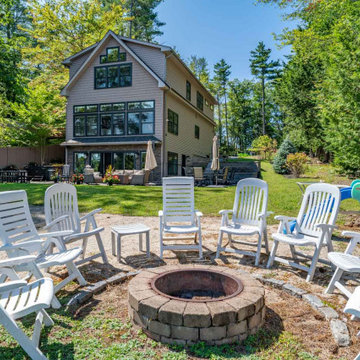
? Welcome to the Dream Farmhouse-Style Lakeside Camp! ?
Nestled by the serene waters, our farmhouse-style lakeside camp, crafted by the talented team at Outside In Construction, offers the perfect blend of rustic charm and modern comfort. ?✨
Imagine waking up to the gentle sounds of nature, with the lake’s tranquil waves lapping at the shore. Our camp features.
 Granite State Cabinetry

Double shower - huge transitional master multicolored tile and glass tile ceramic tile and gray floor double shower idea in Boston with flat-panel cabinets, gray cabinets, a one-piece toilet, yellow walls, an undermount sink, quartz countertops and a hinged shower door
 Mader Designs
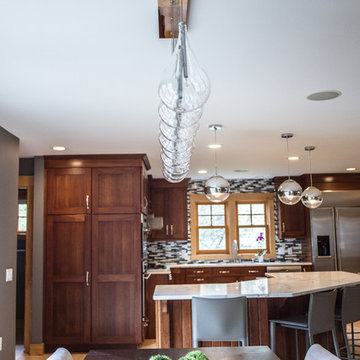
Large minimalist light wood floor and beige floor eat-in kitchen photo in Other with a single-bowl sink, shaker cabinets, dark wood cabinets, quartzite countertops, multicolored backsplash, glass tile backsplash, stainless steel appliances and an island
52