
Search results for "Midlands" in Home Design Ideas

 V Lewis
Shower threshold is not my doing but the light tan colour looks good with the lighter pebbles.
Large mountain style master multicolored tile and pebble tile pebble tile floor alcove shower photo in Toronto
Large mountain style master multicolored tile and pebble tile pebble tile floor alcove shower photo in Toronto

 Midland Cabinet Company
A Mediterranean-style, traditional kitchen featuring classic bolection-molding on cabinet drawers and door fronts. Spacious island combines panelized column legs with the bolection-molded cabinetry. Mansard-style, faux plaster range hood sports corbel brackets and rope-tile molding. Grapevine motif decorates the tile inlay, which frames a colorful embossed rooster. His twin sits on the island. Photo by Rusty Reniers

 Weego Home
Inspiration for a 1960s medium tone wood floor dining room remodel in Los Angeles with beige walls
Find the right local pro for your project


 4D Architects
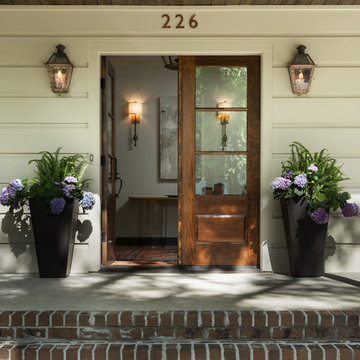
Double front door - large contemporary concrete floor double front door idea in Seattle with a glass front door

 Custom Tile & Design, Ltd.
This specatacular back splash showcases a stunning white 3x6 tile. The uniqueness of the shade variation gives it all the character. Layed out in a basket weave gives it an even more fantastic look.

 Diamond Homes Construction
ArkonLabs
Example of a large classic white one-story brick house exterior design with a hip roof and a shingle roof
Example of a large classic white one-story brick house exterior design with a hip roof and a shingle roof

 Midland Premium Properties Limited
Example of a trendy gray tile gray floor freestanding bathtub design in Vancouver with gray walls


 V Lewis
Ceratec's Century Kosmos "Lyra" 12x24's and 2x2's
Inspiration for a large transitional master beige tile and porcelain tile alcove shower remodel in Toronto with green walls
Inspiration for a large transitional master beige tile and porcelain tile alcove shower remodel in Toronto with green walls
 Midland Cabinet Company
Taking this close-up of the rustic kitchen a step further: note here that the built-in appliances are now visible, once the panel doors are opened.
Photo by Rusty Reniers

 Midland Real Estate Alliance
brick accent wall, textured ceiling, wood floors, recessed lighting, ceiling fan, interior design with blues, greens and grays.
Inspiration for a huge contemporary open concept light wood floor family room remodel in Phoenix with gray walls
Inspiration for a huge contemporary open concept light wood floor family room remodel in Phoenix with gray walls
 Midland Cabinet Company
Separating the entry from the great room beyond, this room divide is an architectural piece of art, and also an artful organizer, with built-in bookshelves, cabinets, drawers and a cubbyhole charging station for cellphone and laptops. Made of custom laid-up architectural-grade veneer, the divide with its perfectly round porthole window was designed a foot shorter than the 10-foot ceiling to maintain both openness and privacy. Photo by Rusty Reniers

 Midland Architecture
Photography: Laura Petrilla
Inspiration for a small modern galley concrete floor eat-in kitchen remodel in Columbus with shaker cabinets, light wood cabinets, quartz countertops, white backsplash, ceramic backsplash, stainless steel appliances and an island
Inspiration for a small modern galley concrete floor eat-in kitchen remodel in Columbus with shaker cabinets, light wood cabinets, quartz countertops, white backsplash, ceramic backsplash, stainless steel appliances and an island
 Midland Cabinet Company
Ebonized white oak cabinets offset the blackened steel fireplace, which is surrounded with wood countertops and “floating” shelves. Photo by Rusty Reniers
 Midland Real Estate Alliance
Master bathroom
Example of a large trendy master porcelain tile porcelain tile japanese bathtub design in Phoenix with gray walls
Example of a large trendy master porcelain tile porcelain tile japanese bathtub design in Phoenix with gray walls

 Midlands Storage Systems
Example of a mid-sized transitional attached two-car garage design in Phoenix


 Midland Premium Properties Limited
Trendy open concept dark wood floor and brown floor game room photo in Vancouver with white walls
29