
Search results for "Midlands" in Home Design Ideas

 Pinnacle Design
Inspiration for a transitional l-shaped medium tone wood floor and brown floor eat-in kitchen remodel with an undermount sink, beaded inset cabinets, light wood cabinets, granite countertops, metallic backsplash, metal backsplash, stainless steel appliances and an island

 Morrison Interiors
Surrounded by canyon views and nestled in the heart of Orange County, this 9,000 square foot home encompasses all that is “chic”. Clean lines, interesting textures, pops of color, and an emphasis on art were all key in achieving this contemporary but comfortable sophistication.
Photography by Chad Mellon
 Pinnacle Design
Example of a transitional l-shaped medium tone wood floor and brown floor eat-in kitchen design with an undermount sink, beaded inset cabinets, light wood cabinets, granite countertops, metallic backsplash, metal backsplash, stainless steel appliances and an island
Find the right local pro for your project
 Pinnacle Design
Eat-in kitchen - transitional l-shaped medium tone wood floor and brown floor eat-in kitchen idea with an undermount sink, beaded inset cabinets, light wood cabinets, granite countertops, metallic backsplash, metal backsplash, stainless steel appliances and an island

 Custom Tile & Design, Ltd.
For this Spec house the builder wanted to have some fun so we chose a concrete looking tile with a white square design. The square pattern was laid out to look like an area rug.
 Custom Tile & Design, Ltd.
For this Spec house the builder wanted to have some fun so we chose a concrete looking tile with a white square design. The square pattern was laid out to look like an area rug.
 Custom Tile & Design, Ltd.
This shower features a gray concrete looking porcelain dressed up with a fancy glass mosaic.
Example of a mid-sized transitional kids' gray tile and porcelain tile porcelain tile, gray floor and single-sink alcove bathtub design with a niche and a built-in vanity
Example of a mid-sized transitional kids' gray tile and porcelain tile porcelain tile, gray floor and single-sink alcove bathtub design with a niche and a built-in vanity
 Custom Tile & Design, Ltd.
This shower features a gray concrete looking porcelain dressed up with a fancy glass mosaic.
Inspiration for a mid-sized transitional kids' gray tile and porcelain tile porcelain tile, gray floor and single-sink alcove bathtub remodel with a niche and a built-in vanity
Inspiration for a mid-sized transitional kids' gray tile and porcelain tile porcelain tile, gray floor and single-sink alcove bathtub remodel with a niche and a built-in vanity
 Custom Tile & Design, Ltd.
This shower features a gray concrete looking porcelain dressed up with a fancy glass mosaic.
Example of a mid-sized transitional kids' gray tile and porcelain tile porcelain tile, gray floor and single-sink alcove bathtub design with a niche and a built-in vanity
Example of a mid-sized transitional kids' gray tile and porcelain tile porcelain tile, gray floor and single-sink alcove bathtub design with a niche and a built-in vanity
 Pinnacle Design
Transitional beige tile and porcelain tile porcelain tile and beige floor alcove shower photo with beaded inset cabinets, light wood cabinets, brown walls, an undermount sink, granite countertops and a hinged shower door
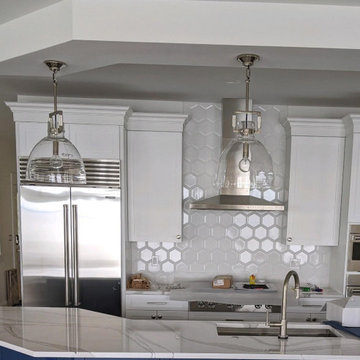 Custom Tile & Design, Ltd.
This kitchen is seductively designed with white upper cabinets and blue lower cabinets. The light reflection on the beveled hexagon tiles draws your eye to the backsplash.
 Custom Tile & Design, Ltd.
For this spec house, the builder wanted something neutral but with some pizzazz. So, for the shower we chose a 3 dimensional tile in neutral colors.
Alcove bathtub - mid-sized craftsman kids' gray tile and ceramic tile porcelain tile and gray floor alcove bathtub idea with shaker cabinets, dark wood cabinets, an undermount sink, quartz countertops and gray countertops
Alcove bathtub - mid-sized craftsman kids' gray tile and ceramic tile porcelain tile and gray floor alcove bathtub idea with shaker cabinets, dark wood cabinets, an undermount sink, quartz countertops and gray countertops

 Glenbrook Cabinetry
Open concept kitchen - large transitional l-shaped dark wood floor and brown floor open concept kitchen idea in Philadelphia with an undermount sink, beaded inset cabinets, white cabinets, quartzite countertops, blue backsplash, terra-cotta backsplash, stainless steel appliances, an island and white countertops

 Yates Flooring Center
Mid-sized mountain style open concept vinyl floor living room photo in Austin with white walls, no fireplace and no tv

 3 Bar Custom Homes LLC
Yvette Nelson
Example of a huge transitional u-shaped medium tone wood floor and brown floor kitchen pantry design in Austin with an undermount sink, recessed-panel cabinets, white cabinets, granite countertops, white backsplash, subway tile backsplash, stainless steel appliances and an island
Example of a huge transitional u-shaped medium tone wood floor and brown floor kitchen pantry design in Austin with an undermount sink, recessed-panel cabinets, white cabinets, granite countertops, white backsplash, subway tile backsplash, stainless steel appliances and an island

 Colleen Gahry-Robb for Ethan Allen Auburn Hills,MI
Colleen Gahry-Robb, Interior Designer / Ethan Allen, Auburn Hills, MI
Wet bar - large transitional single-wall dark wood floor and brown floor wet bar idea in Detroit with gray walls, a standard fireplace, a stone fireplace, an undermount sink, raised-panel cabinets, dark wood cabinets, solid surface countertops, beige backsplash and stone tile backsplash
Wet bar - large transitional single-wall dark wood floor and brown floor wet bar idea in Detroit with gray walls, a standard fireplace, a stone fireplace, an undermount sink, raised-panel cabinets, dark wood cabinets, solid surface countertops, beige backsplash and stone tile backsplash
 3 Bar Custom Homes LLC
Yvette Nelson
Huge elegant u-shaped medium tone wood floor and brown floor kitchen pantry photo in Austin with an undermount sink, recessed-panel cabinets, white cabinets, granite countertops, white backsplash, subway tile backsplash, stainless steel appliances and an island
Huge elegant u-shaped medium tone wood floor and brown floor kitchen pantry photo in Austin with an undermount sink, recessed-panel cabinets, white cabinets, granite countertops, white backsplash, subway tile backsplash, stainless steel appliances and an island


 Custom Tile & Design, Ltd.
For this Spec house the builder wanted to have some fun so we chose a concrete looking tile with a white square design. The square pattern was laid out to look like an area rug.
 Custom Tile & Design, Ltd.
For this Mid-Century master bathroom we horizontally stacked 6x16 gray glossy tiles and added a modern twist with a vertical glass linear mosaic for the accent.
78