
Search results for "Midnight" in Home Design Ideas
 Haus Interior Design
**Featured in Home & Design Magazine!
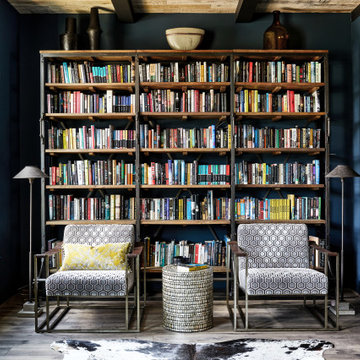
The inspiration for this unique project draws on the clients’ love of Paris and the city’s vibrant romanticism and mix of architectural styles. Our challenge was to elevate builder-grade finishes in a newly-constructed townhome to create an urban retreat with aged patina for this young couple. Soft industrial elements were layered over Old-World inspired details on nearly every surface for maximum impact. We added rustic wood ceilings and industrial beams to create drama, texture, and value throughout.
A Parisian-inspired glass/iron wall divider relieves the open concept floor plan, creating a more intimate seating space. Oversized pendants of steel, blown glass, horsehair and faux horn provide soft illumination while drawing the eye upward to architectural ceiling details. Custom midnight blue built-ins create a library that frames the entry and study. The deep and dramatic color palette of paint and wallpaper that adorns the walls is a vibrant mix of cobalt, citron, teal and smoky lavender. Light pours into the rooms from the large windows, reflects off the oversized acid-wash mirror, and forms dramatic shadows on the walls, setting the mood for this home.

 South Bay Design Center
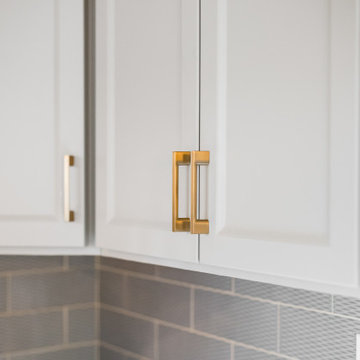
Open concept kitchen with midnight blue base cabinets and dove white wall cabinets. Countertops are Cotton white perimeter and butcher block island. Walls were removed to transition a small area into a open concept entertaining kitchen.
 Kitchen Solvers of Columbus
This closed-in kitchen was transformed from a traditional outdated one to a modern, inviting, open and airy kitchen. We refaced the existing cabinets with a shaker bevel door in a Haze color for the upper cabinets and a Midnight color for the lower cabinets. We next installed a Cambria Quartz countertop in Portrush and a Motif II Sky Glass backsplash. By pairing the Midnight base cabinets with the lighter Haze color for the uppers along with the new countertop and a glass backsplash turned this kitchen into a stunning space. To complete the new look, a wall that was separating the kitchen and the dining room was replace with a half wall which opened up the space as well.
Find the right local pro for your project

 New Life Restorations and Properties
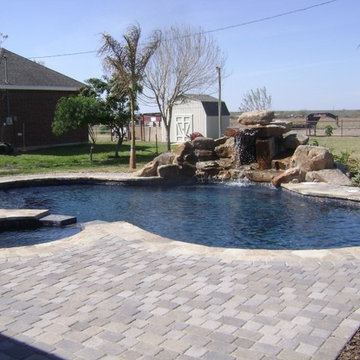
The original shutters on this house were pale blue and the trim was peach. The roof was awful. Using pale greige and gray plus a new midnight black roof toned down the orange, flesh, coral brick.

 "The Look for Less" Furniture & Decor
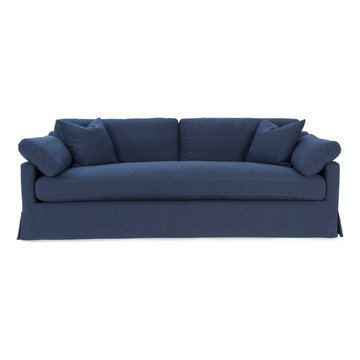
Color: Midnight
8-way hand died springs
Feather/Down blend cushions
Dimensions: 96 x 42 x 32H

 The Look Co Home Staging & Design
Boys love dinosaurs lets face it so this was the picture we chose. Added a little twist of fun color to the back ground midnight blue.
Inspiration for a small industrial bedroom remodel in Vancouver
Inspiration for a small industrial bedroom remodel in Vancouver

 Britany Hanthorn with MBS Interiors
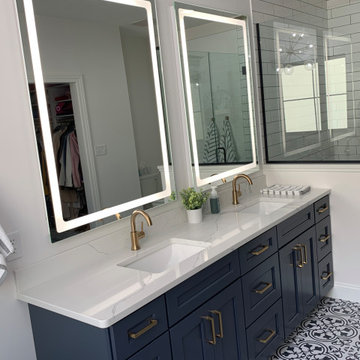
This master bath design features KraftMaid's Breslin door style in Midnight, Envi Quartz in Statuatio Fiora, Berenson Hardware's Swagger Collection modern brushed gold pulls, and Delta faucets.

 Evolve Design Group
Photographs by Jim Fuhrmann, Built by Blansfield Builders
Inspiration for a large rustic three-story wood exterior home remodel in New York
Inspiration for a large rustic three-story wood exterior home remodel in New York

 Redstart Design Build
Picture Perfect House
Example of a mid-sized transitional kids' white tile and ceramic tile gray floor and ceramic tile alcove shower design in Chicago with gray walls, multicolored countertops, flat-panel cabinets, black cabinets, a two-piece toilet, an undermount sink, limestone countertops and a hinged shower door
Example of a mid-sized transitional kids' white tile and ceramic tile gray floor and ceramic tile alcove shower design in Chicago with gray walls, multicolored countertops, flat-panel cabinets, black cabinets, a two-piece toilet, an undermount sink, limestone countertops and a hinged shower door

 Haven Design and Construction
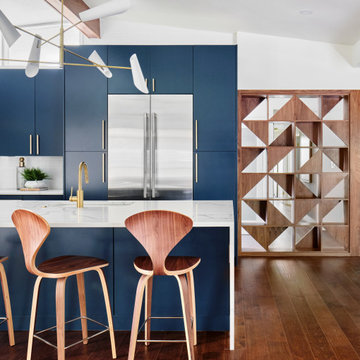
The kitchen in this Mid Century Modern home is a true showstopper. The designer expanded the original kitchen footprint and doubled the kitchen in size. The walnut dividing wall and walnut cabinets are hallmarks of the original mid century design, while a mix of deep blue cabinets provide a more modern punch. The triangle shape is repeated throughout the kitchen in the backs of the counter stools, the ends of the waterfall island, the light fixtures, the clerestory windows, and the walnut dividing wall.
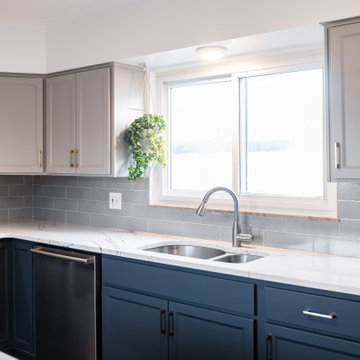 Kitchen Solvers of Columbus
This closed-in kitchen was transformed from a traditional outdated one to a modern, inviting, open and airy kitchen. We refaced the existing cabinets with a shaker bevel door in a Haze color for the upper cabinets and a Midnight color for the lower cabinets. We next installed a Cambria Quartz countertop in Portrush and a Motif II Sky Glass backsplash. By pairing the Midnight base cabinets with the lighter Haze color for the uppers along with the new countertop and a glass backsplash turned this kitchen into a stunning space. To complete the new look, a wall that was separating the kitchen and the dining room was replace with a half wall which opened up the space as well.
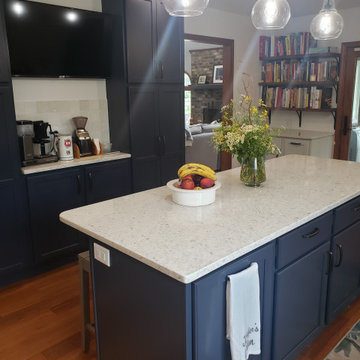
 Von Tobel
 Valpo designer, Jenni Knight, took a small, boxed-in kitchen and turned it into a light, airy space for family & friends to gather! The Kraftmaid Grandview ½ overlay cabinets are Moonstone on the perimeter and Midnight on the island & at the coffee bar. The quartz countertops are in Oceana by Hanstone, and the Anthology backsplash is Charisma Valencia. Looking to reinvent your kitchen into a bright, fresh space? Request your free design consultation today,

 Family Recreation Centre
The Brunswick Glenwood pool table in espresso finish. This homeowner choose a marine blue centennial cloth.
Inspiration for a timeless living room remodel in Toronto
Inspiration for a timeless living room remodel in Toronto

 J & C Custom Cabinets Inc.
Example of a mid-sized minimalist u-shaped eat-in kitchen design in Sacramento with an undermount sink, flat-panel cabinets, brown cabinets, gray backsplash, porcelain backsplash, stainless steel appliances and an island

 Lisa McCoy, Lowe's Home Improvement
Lisa McCoy
Example of a mid-sized trendy l-shaped laminate floor and brown floor kitchen pantry design in Louisville with an undermount sink, shaker cabinets, blue cabinets, solid surface countertops, white backsplash, porcelain backsplash, stainless steel appliances and an island
Example of a mid-sized trendy l-shaped laminate floor and brown floor kitchen pantry design in Louisville with an undermount sink, shaker cabinets, blue cabinets, solid surface countertops, white backsplash, porcelain backsplash, stainless steel appliances and an island

 Brewer Carpet One
Photo features Imagica™ Midnight in 8 x 48, 6 x 48 and 4 x 48 in a random staggered brickwork pattern.
Inspiration for a timeless living room remodel in Oklahoma City
Inspiration for a timeless living room remodel in Oklahoma City

 Caldwell & Johnson Custom Builders & Remodelers
Photo Credit: Nat Rea
Bathroom - coastal bathroom idea in Providence with an undermount sink
Bathroom - coastal bathroom idea in Providence with an undermount sink
114