
Search results for "Midnight" in Home Design Ideas

 Bluewater Home Builders
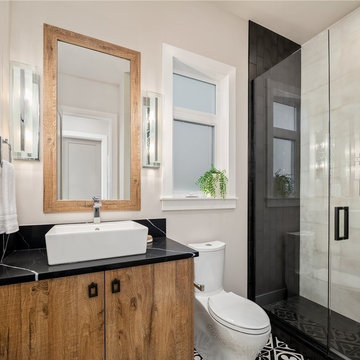
In a separate wing on the second floor, a guest suite awaits. Entertaining guests and family members for a night or a few weeks has never been easier. With an oversized bedroom that sleeps four, spa bath, large living room and kitchen, this house contains the perfect guest suite. Designed to incorporate the clean lines captured throughout the house, the living room offers a private space and very comfortable sitting area. The cozy kitchen surrounded with custom made cabinetry, a hand cut glass backsplash featuring cooking terminology (“grill”,“simmer”) and black granite counters offers guests an opportunity to steal away for a quiet meal or a quick midnight snack. Privately tucked away off the back staircase and away from the main house, the only problem with this guest suite is that your in-laws may never want to leave.
Exiting down the backstairs, you arrive in an expansive mudroom with built-in cubbies and cabinetry, a half bath, a “command center” entered through a sliding glass barn door and, something every pet owner needs, a dog wash!
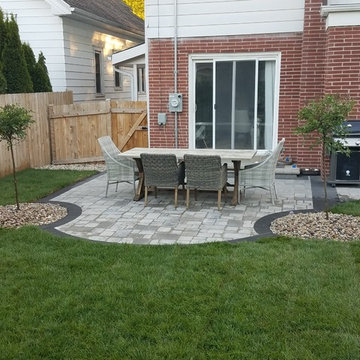
 Lake City Landscape, LLC
Brussels block paver patio with midnight paver borders.
Small trendy home design photo in Milwaukee
Small trendy home design photo in Milwaukee


Find the right local pro for your project

 Kurtis Kitchen & Bath
Kraftmaid Cabinetry Aegean, Cornell, Midnight, Envy, Golden Lager, Recessed-panel cabinets, mosaic tile backsplash, medium wood cabinets, blue cabinets, double ovens, stainless steel appliances
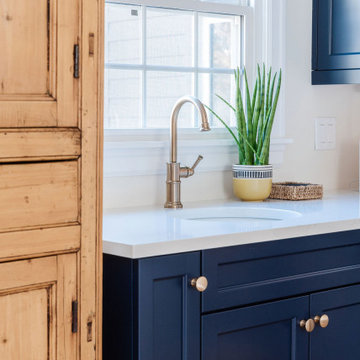
 CKF Co.
Cabinetry: Sorrento
Door Style: Shaker Door
Wood Species: Maple
Finish: Midnight Indigo
Countertops: Silestone
Color: ET Calacatta Gold
Edge Profile: Flat Polish
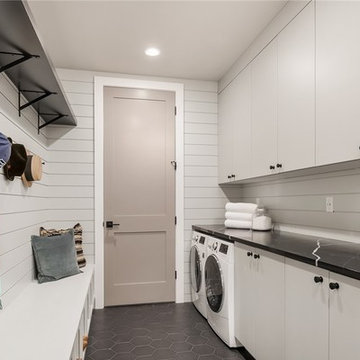

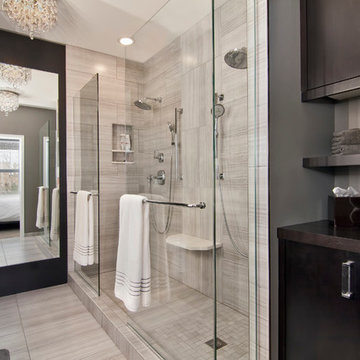

 SIS Exterior Renovations
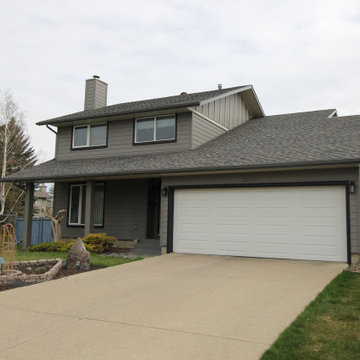
James Hardie Cedarmill Select 8.25" Siding in Aged Pewter, Windows & Doors Trimmed in James Hardie Midnight Black, Board and Batten to Gables done in Aged Pewter Panels and Cobble Stone Battens., Shadow Board, & Belly Band. (21-3457)
 Cambridge Pavingstones with ArmorTec
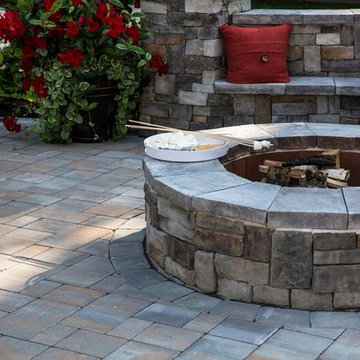
This Long Island Fire Pit Area was created by Fine Design Landscapes using the following Cambridge Pavingstones with Armortec products:
Fire pit: Round Firepit- Stone Veneer canyon ledge Midnight slate
Wallstones: Stone Veneer canyon ledge Midnight slate
Wall Caps & Column: The Crusader collection ledgestone cap bluestone blend and cast stone flat column cap in bluestone
Pavingstones: Olde English Paver 3-Pc. Design Kit Toffee/Onyx Lite

 LUX Landscape Lighting
Outdoor Lighting Shows Stunning Exteriors from Dusk to Midnight
Example of a huge classic red three-story brick gable roof design in Cincinnati with a tile roof
Example of a huge classic red three-story brick gable roof design in Cincinnati with a tile roof


 Pennville Custom Cabinetry
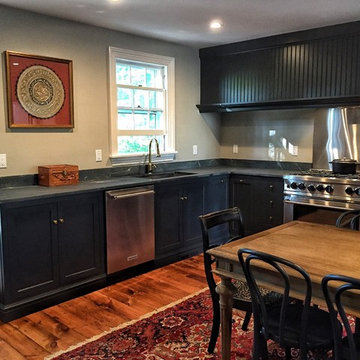
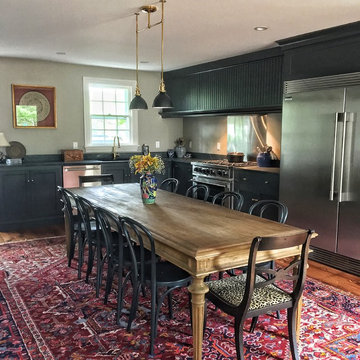
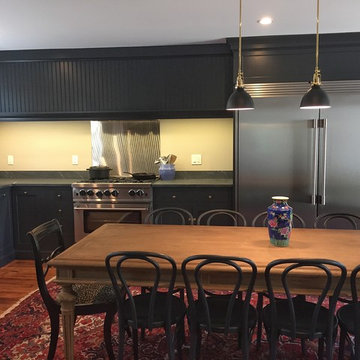
Sandra Brannock from Expert Kitchen Designs was in charge of restoring this historic farm house. Pennville's Parisian Inset seemed like the perfect style for this space.


 HŌM Solutions, Inc.
HOM Solutions
Eat-in kitchen - mid-sized cottage l-shaped medium tone wood floor and brown floor eat-in kitchen idea in Denver with an undermount sink, recessed-panel cabinets, white cabinets, quartz countertops, white backsplash, ceramic backsplash, stainless steel appliances, an island and white countertops
Eat-in kitchen - mid-sized cottage l-shaped medium tone wood floor and brown floor eat-in kitchen idea in Denver with an undermount sink, recessed-panel cabinets, white cabinets, quartz countertops, white backsplash, ceramic backsplash, stainless steel appliances, an island and white countertops

 LUX Landscape Lighting
Outdoor Lighting Shows Stunning Exteriors from Dusk to Midnight
Inspiration for a huge timeless exterior home remodel in Cincinnati
Inspiration for a huge timeless exterior home remodel in Cincinnati

 Curtis Richard Shupe Design
Living room with high clerestory glass, Herculite entry doors, mountain views
Example of a huge trendy open concept marble floor living room design in Los Angeles with a bar, beige walls, a standard fireplace, a stone fireplace and a media wall
Example of a huge trendy open concept marble floor living room design in Los Angeles with a bar, beige walls, a standard fireplace, a stone fireplace and a media wall
117