
Search results for "Midnight" in Home Design Ideas
 Kitchen Solvers of Grayslake
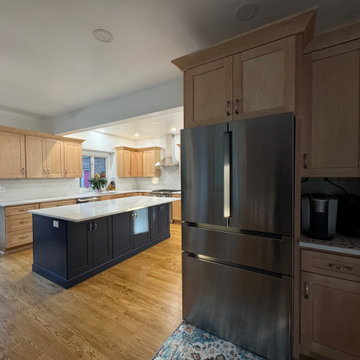
This kitchen transformation strikes the perfect balance between natural warmth and bold elegance. The natural maple perimeter cabinets pair beautifully with a midnight blue oversized island, all in a timeless Shaker door style.
The design is elevated with Calacatta Miraggio Seaglass countertops and a full wall splash, creating a soft, sophisticated flow throughout the space.
Smart functionality meets everyday convenience with thoughtful upgrades, including a CornerMax Lazy Susan, double trash pullout, spice and utensil pullouts on both sides of the 36” stainless range and hood, cutlery insert, rollout trays and drawer stacks, and ADA-compliant Jeffery Alexander Roman Arched pulls for added accessibility.
The result? A kitchen that’s as beautiful as it is functional — designed for the way you live.


 Fowlkes Studio
Brandon Webster Photography
Mid-sized trendy master beige tile and porcelain tile porcelain tile freestanding bathtub photo in DC Metro with a vessel sink, flat-panel cabinets, medium tone wood cabinets, white walls and soapstone countertops
Mid-sized trendy master beige tile and porcelain tile porcelain tile freestanding bathtub photo in DC Metro with a vessel sink, flat-panel cabinets, medium tone wood cabinets, white walls and soapstone countertops
Find the right local pro for your project

 Urban Floor
Oak Chianti provides stunning, midnight-hued planks that are perfect for areas of high contrast. These beautiful European Engineered hardwood planks are 7.5" wide and extra-long, creating a spacious sanctuary you will proud to call home. Each is wire-brushed by hand and coated with layers of premium finish for a scratch-resistant surface that is easy to maintain and care for.

 Mid South Building Supply, Inc.
KraftMaid Doors
Door Style: Lyndale
Finish: Canvas on Maple
Glass detail: Traditional Mullion with Antiquity insert
Countertops: Q Quartz – Midnight Majesty Concrete Finish


 A. Bollman & Sons.
The Jewel Box - a remarkable transformation of this West Village Gem located in the premier Devonshire House.
Example of a small minimalist galley light wood floor and brown floor open concept kitchen design in New York with an undermount sink, raised-panel cabinets, black cabinets, marble countertops, white backsplash, stone slab backsplash, paneled appliances, no island and white countertops
Example of a small minimalist galley light wood floor and brown floor open concept kitchen design in New York with an undermount sink, raised-panel cabinets, black cabinets, marble countertops, white backsplash, stone slab backsplash, paneled appliances, no island and white countertops

 VintageView
This living room design swaps out wall art for wine art using Grain + Rod wood and metal racks. This is art you can even drink.
Example of a trendy living room design in Denver
Example of a trendy living room design in Denver


 Convenience Concepts
Designs2Go Midnight Classic Black Glass 3-Tier Round Table is the perfect complement to any living room decor. Featuring an open modern design that provides 3 spacious black glass shelves for decoration, collections or art objects. Surely will provide years of enjoyment.
 Prodigy Homes Inc.
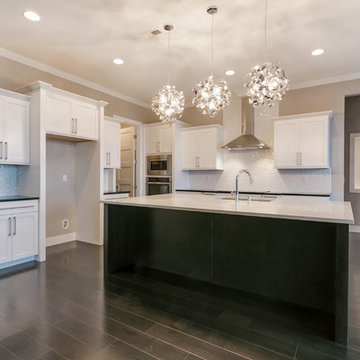
Mid-sized trendy l-shaped dark wood floor open concept kitchen photo in Seattle with an undermount sink, shaker cabinets, white cabinets, quartz countertops, white backsplash, porcelain backsplash, stainless steel appliances and an island

 Jordana Nicholson
Photo: Jordana Nicholson © 2016 Houzz
Example of an eclectic bedroom design in Nashville
Example of an eclectic bedroom design in Nashville

 Kenmore Homes
Open concept living is also great for entertaining! Everything is at your fingertips. Large kitchen also features a pantry for extra storage.
Example of a large transitional single-wall light wood floor and white floor eat-in kitchen design in Toronto with an undermount sink, shaker cabinets, white cabinets, quartz countertops, white backsplash, ceramic backsplash, white appliances, an island and gray countertops
Example of a large transitional single-wall light wood floor and white floor eat-in kitchen design in Toronto with an undermount sink, shaker cabinets, white cabinets, quartz countertops, white backsplash, ceramic backsplash, white appliances, an island and gray countertops
 Kenmore Homes
Open concept living is also great for entertaining! Everything is at your fingertips. Large kitchen also features a pantry for extra storage.
Example of a large transitional single-wall light wood floor and white floor eat-in kitchen design in Toronto with an undermount sink, shaker cabinets, white cabinets, quartz countertops, white backsplash, ceramic backsplash, white appliances, an island and gray countertops
Example of a large transitional single-wall light wood floor and white floor eat-in kitchen design in Toronto with an undermount sink, shaker cabinets, white cabinets, quartz countertops, white backsplash, ceramic backsplash, white appliances, an island and gray countertops


201