
Search results for "Midnight" in Home Design Ideas
 PI Photography Wall Art & Fine Art
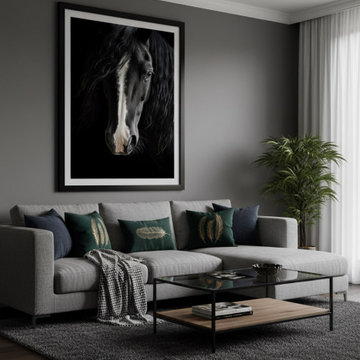
Midnight Majesty Loose Art Print in Modern Living Room Setting. Print Options: https://pipafineart.com/products/midnight-majesty-photorealism-digital-artwork-loose-art-print
 Kitchen Solvers of Columbus
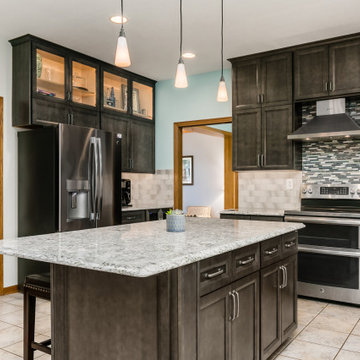
This kitchen not only got a beautiful facelift but also got plenty of storage space. It was updated by refacing and doubled its storage by adding new cabinets over the existing uppers. The homeowners went with the Edgewater door done in a midnight color. The lighted uppers with glass doors gave them the opportunity to display and showcase items that reflect them. The island got dressed up with door panels to give it a more sophisticated look. To complete the new transition a new Cambria Quartz countertop done in Berwyn was installed.
 Kitchen Solvers of Emerald Coast
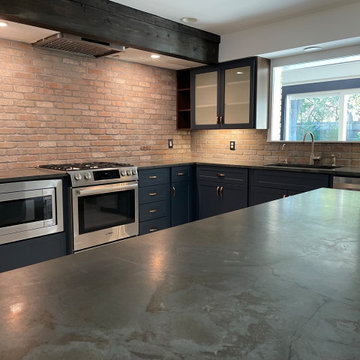
For this kitchen remodel, the homeowners wanted to keep the original layout with some minor modifications. The existing kitchen cabinets were made from solid wood and in good condition so cabinet refacing was the perfect solution for them. The cabinets were done in a shaker door in Supermatte in the color midnight. We also added some Opaque glass inserts in the upper cabinets around the sink. To help open up the kitchen more, we removed the L shaped lower cabinets and column to open the space directly into the dining room. We then removed the cabinets above the island area and extended the countertop to create a seating bar area. To finish the new look we installed a brick tile backsplash with charcoal grey grout, a quartzite countertop and under cabinet lighting.
Find the right local pro for your project
 Goodwin Heart Pine Company
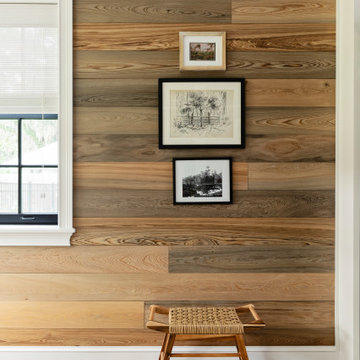
Inspiration for a large french country medium tone wood floor, brown floor, shiplap ceiling and wood wall kitchen/dining room combo remodel in Orlando with brown walls

 MEC
Midnight Water Fantasy - Midnight Water Fantasy Vertex glass mosaic pattern from MEC’s PIXL range is inspired by gorgeous colors, glimmer and surprises layers of nature’s marvels - geodes. The deep blue and sapphire theme is perfect for any space, especially swimming pool and foyer area.
*Get any pattern resized or recolored to better fit your unique requirements. MEC offers free customization and alteration on all mosaic patterns.
**AddTek mosaic render is visually similar but may have slight variations due to factors like; textural diversity in mosaic tesserae and light conditions.
See the full collection here: http://www.mecartworks.com/pixl/introduction

 Kitchen Solvers of North Raleigh
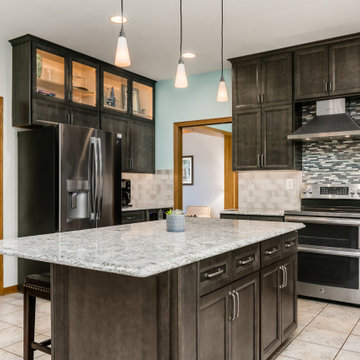
This kitchen not only got a beautiful facelift but also got plenty of storage space. It was updated by refacing and doubled its storage by adding new cabinets over the existing uppers. The homeowners went with the Edgewater door done in a midnight color. The lighted uppers with glass doors gave them the opportunity to display and showcase items that reflect them. The island got dressed up with door panels to give it a more sophisticated look. To complete the new transition a new Cambria Quartz countertop done in Berwyn was installed.
 Kitchen Solvers of North Raleigh
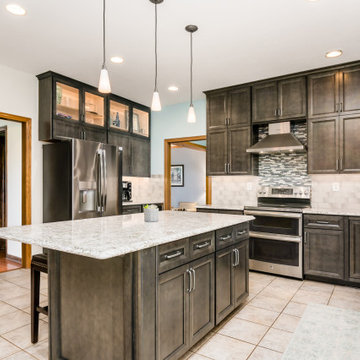
This kitchen not only got a beautiful facelift but also got plenty of storage space. It was updated by refacing and doubled its storage by adding new cabinets over the existing uppers. The homeowners went with the Edgewater door done in a midnight color. The lighted uppers with glass doors gave them the opportunity to display and showcase items that reflect them. The island got dressed up with door panels to give it a more sophisticated look. To complete the new transition a new Cambria Quartz countertop done in Berwyn was installed.
 Kitchen Solvers of Emerald Coast
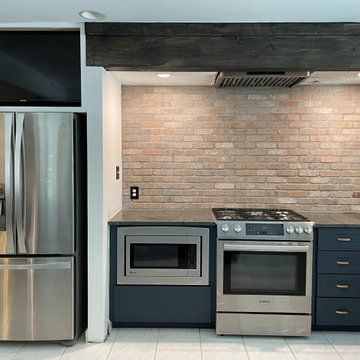
For this kitchen remodel, the homeowners wanted to keep the original layout with some minor modifications. The existing kitchen cabinets were made from solid wood and in good condition so cabinet refacing was the perfect solution for them. The cabinets were done in a shaker door in Supermatte in the color midnight. We also added some Opaque glass inserts in the upper cabinets around the sink. To help open up the kitchen more, we removed the L shaped lower cabinets and column to open the space directly into the dining room. We then removed the cabinets above the island area and extended the countertop to create a seating bar area. To finish the new look we installed a brick tile backsplash with charcoal grey grout, a quartzite countertop and under cabinet lighting.
 Kitchen Solvers of Emerald Coast
For this kitchen remodel, the homeowners wanted to keep the original layout with some minor modifications. The existing kitchen cabinets were made from solid wood and in good condition so cabinet refacing was the perfect solution for them. The cabinets were done in a shaker door in Supermatte in the color midnight. We also added some Opaque glass inserts in the upper cabinets around the sink. To help open up the kitchen more, we removed the L shaped lower cabinets and column to open the space directly into the dining room. We then removed the cabinets above the island area and extended the countertop to create a seating bar area. To finish the new look we installed a brick tile backsplash with charcoal grey grout, a quartzite countertop and under cabinet lighting.
 Kitchen Solvers of Emerald Coast
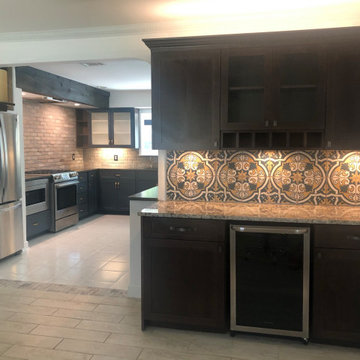
For this kitchen remodel, the homeowners wanted to keep the original layout with some minor modifications. The existing kitchen cabinets were made from solid wood and in good condition so cabinet refacing was the perfect solution for them. The cabinets were done in a shaker door in Supermatte in the color midnight. We also added some Opaque glass inserts in the upper cabinets around the sink. To help open up the kitchen more, we removed the L shaped lower cabinets and column to open the space directly into the dining room. We then removed the cabinets above the island area and extended the countertop to create a seating bar area. To finish the new look we installed a brick tile backsplash with charcoal grey grout, a quartzite countertop and under cabinet lighting.
 Kitchen Solvers of Emerald Coast
For this kitchen remodel, the homeowners wanted to keep the original layout with some minor modifications. The existing kitchen cabinets were made from solid wood and in good condition so cabinet refacing was the perfect solution for them. The cabinets were done in a shaker door in Supermatte in the color midnight. We also added some Opaque glass inserts in the upper cabinets around the sink. To help open up the kitchen more, we removed the L shaped lower cabinets and column to open the space directly into the dining room. We then removed the cabinets above the island area and extended the countertop to create a seating bar area. To finish the new look we installed a brick tile backsplash with charcoal grey grout, a quartzite countertop and under cabinet lighting.
 Goodwin Heart Pine Company
Large french country master medium tone wood floor, brown floor and wood wall bedroom photo in Orlando with brown walls
 Café Appliances
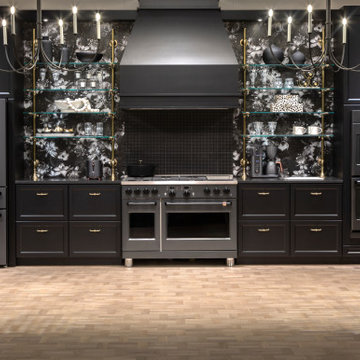
Picture a historic home with all its original charm, then imbued with modern elements and opulent touches to create a truly rich aesthetic. That’s the essence of Midnight Luxe — a kitchen where refined tastes and tradition meet bold statement pieces.
A dark and moody monochromatic scheme is a dramatic backdrop for layers of heritage patterns and textures, shiny lacquered glazes, ornate veined stones, champagne golds and florals. It’s an sophisticated look that complements matte black Café appliances with flat black hardware (available in 2022).
Brass and glass bistro shelving, candelabra-style chandeliers and custom floral mural are the bold choices of a homeowner who surrounds herself with her favorite things. The result is a space to recharge in style.
 Café Appliances
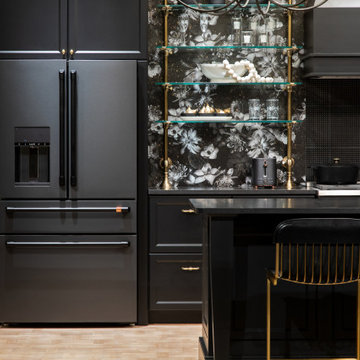
Picture a historic home with all its original charm, then imbued with modern elements and opulent touches to create a truly rich aesthetic. That’s the essence of Midnight Luxe — a kitchen where refined tastes and tradition meet bold statement pieces.
A dark and moody monochromatic scheme is a dramatic backdrop for layers of heritage patterns and textures, shiny lacquered glazes, ornate veined stones, champagne golds and florals. It’s an sophisticated look that complements matte black Café appliances with flat black hardware (available in 2022).
Brass and glass bistro shelving, candelabra-style chandeliers and custom floral mural are the bold choices of a homeowner who surrounds herself with her favorite things. The result is a space to recharge in style.
 Kitchen Solvers of Emerald Coast
For this kitchen remodel, the homeowners wanted to keep the original layout with some minor modifications. The existing kitchen cabinets were made from solid wood and in good condition so cabinet refacing was the perfect solution for them. The cabinets were done in a shaker door in Supermatte in the color midnight. We also added some Opaque glass inserts in the upper cabinets around the sink. To help open up the kitchen more, we removed the L shaped lower cabinets and column to open the space directly into the dining room. We then removed the cabinets above the island area and extended the countertop to create a seating bar area. To finish the new look we installed a brick tile backsplash with charcoal grey grout, a quartzite countertop and under cabinet lighting.
 Kitchen Solvers of Emerald Coast
For this kitchen remodel, the homeowners wanted to keep the original layout with some minor modifications. The existing kitchen cabinets were made from solid wood and in good condition so cabinet refacing was the perfect solution for them. The cabinets were done in a shaker door in Supermatte in the color midnight. We also added some Opaque glass inserts in the upper cabinets around the sink. To help open up the kitchen more, we removed the L shaped lower cabinets and column to open the space directly into the dining room. We then removed the cabinets above the island area and extended the countertop to create a seating bar area. To finish the new look we installed a brick tile backsplash with charcoal grey grout, a quartzite countertop and under cabinet lighting.
 Kitchen Solvers of Emerald Coast
For this kitchen remodel, the homeowners wanted to keep the original layout with some minor modifications. The existing kitchen cabinets were made from solid wood and in good condition so cabinet refacing was the perfect solution for them. The cabinets were done in a shaker door in Supermatte in the color midnight. We also added some Opaque glass inserts in the upper cabinets around the sink. To help open up the kitchen more, we removed the L shaped lower cabinets and column to open the space directly into the dining room. We then removed the cabinets above the island area and extended the countertop to create a seating bar area. To finish the new look we installed a brick tile backsplash with charcoal grey grout, a quartzite countertop and under cabinet lighting.

 Kitchen Solvers of Emerald Coast
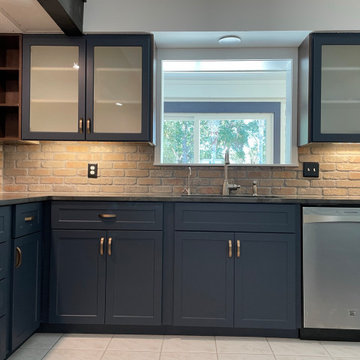
For this kitchen remodel, the homeowners wanted to keep the original layout with some minor modifications. The existing kitchen cabinets were made from solid wood and in good condition so cabinet refacing was the perfect solution for them. The cabinets were done in a shaker door in Supermatte in the color midnight. We also added some Opaque glass inserts in the upper cabinets around the sink. To help open up the kitchen more, we removed the L shaped lower cabinets and column to open the space directly into the dining room. We then removed the cabinets above the island area and extended the countertop to create a seating bar area. To finish the new look we installed a brick tile backsplash with charcoal grey grout, a quartzite countertop and under cabinet lighting.
22