
Search results for "Miele" in Home Design Ideas

 Soho Kitchen Studio Inc.
Example of a trendy u-shaped eat-in kitchen design in Los Angeles with an undermount sink, flat-panel cabinets, dark wood cabinets, quartz countertops, white backsplash, porcelain backsplash and stainless steel appliances
Example of a trendy u-shaped eat-in kitchen design in Los Angeles with an undermount sink, flat-panel cabinets, dark wood cabinets, quartz countertops, white backsplash, porcelain backsplash and stainless steel appliances

 Design Studio West
Bar sink, pantry and beverage refrigerator
Eat-in kitchen - large transitional u-shaped light wood floor and beige floor eat-in kitchen idea in San Diego with an undermount sink, white cabinets, onyx countertops, stainless steel appliances, an island, recessed-panel cabinets, white backsplash and white countertops
Eat-in kitchen - large transitional u-shaped light wood floor and beige floor eat-in kitchen idea in San Diego with an undermount sink, white cabinets, onyx countertops, stainless steel appliances, an island, recessed-panel cabinets, white backsplash and white countertops

Find the right local pro for your project


 Julie Deuble
Example of a large french country l-shaped porcelain tile and beige floor kitchen design with a farmhouse sink, beaded inset cabinets, beige cabinets, quartz countertops, beige backsplash, porcelain backsplash, stainless steel appliances, an island and brown countertops

 Sanctuary Kitchen and Bath Design
Teri Fotheringham
Eat-in kitchen - large transitional u-shaped light wood floor eat-in kitchen idea in Denver with a farmhouse sink, recessed-panel cabinets, gray cabinets, quartzite countertops, blue backsplash, ceramic backsplash, stainless steel appliances and an island
Eat-in kitchen - large transitional u-shaped light wood floor eat-in kitchen idea in Denver with a farmhouse sink, recessed-panel cabinets, gray cabinets, quartzite countertops, blue backsplash, ceramic backsplash, stainless steel appliances and an island

 Hoss Building Group, Inc./ Hoss Homes
Miele, Stone Center of Indiana, Dealers Wholsale
Inspiration for a mid-sized cottage backyard concrete paver patio remodel in Indianapolis with a fire pit and an awning
Inspiration for a mid-sized cottage backyard concrete paver patio remodel in Indianapolis with a fire pit and an awning

 VISION_miami I DESIGN - BUILD - MAINTAIN
After picture of this stunning kitchen.
Example of a mid-sized minimalist l-shaped ceramic tile and gray floor open concept kitchen design in Miami with a drop-in sink, flat-panel cabinets, medium tone wood cabinets, quartz countertops, multicolored backsplash, marble backsplash, white appliances, an island and white countertops
Example of a mid-sized minimalist l-shaped ceramic tile and gray floor open concept kitchen design in Miami with a drop-in sink, flat-panel cabinets, medium tone wood cabinets, quartz countertops, multicolored backsplash, marble backsplash, white appliances, an island and white countertops

 Surfside Projects LLC
Inspiration for a large 1960s l-shaped light wood floor eat-in kitchen remodel in San Diego with a double-bowl sink, flat-panel cabinets, medium tone wood cabinets, quartz countertops, stainless steel appliances and an island

 Kitchen Creations
Example of a mid-sized classic l-shaped open concept kitchen design in Boston with recessed-panel cabinets, white cabinets, blue backsplash, stainless steel appliances and an island
Example of a mid-sized classic l-shaped open concept kitchen design in Boston with recessed-panel cabinets, white cabinets, blue backsplash, stainless steel appliances and an island

 Cole Gerst
backsplash: mid century modern kitchen original architect frank shell. miele master chef oven, miele gas cooktop, sub zero refridgerator, quartz counter top, ceramic tile floor, custom ceramic backsplash, ruvati sink, elkay faucet and soap dispenser, schoolhouse electric lighting


 Jonathan McGrath Construction, LLC
Since 1984, Jonathan McGrath Construction, a design build custom builder and remodeling company has provided solutions for their client's building needs in the Central Florida area. Jack McGrath, State Certified Building Contractor, applies his extensive custom building and remodeling expertise, creative design concepts and passion for transformation to every project and has earned a reputation for being a true remodeling specialist and custom home builder.
Recognized for excellence in the building industry, Jonathan McGrath Construction, has been the recipient of multiple Parade of Homes, MAME and Chrysalis awards. They also received the prestigious ‘Big 50′ Award from Remodeling Magazine for their outstanding business expertise, exemplary customer services and their ability to stand as a dynamic company role model for the building and remodeling industry. In addition, the company has won numerous other local and national awards.
The company supports their local, state and national building association. Marion McGrath served as the 2011 President of the Home Builder's Association of Orlando (HBA) now known as the Orlando Builder's Association (GOBA). She was the second woman and remodeler to serve as President in the association's 60 year history.

 Artistic Kitchen Design - Los Altos Builders
A statement of style and design with Pedini's signature Dune collection in high gloss grey lacquer (Grigio Argento 9212 )
Trendy light wood floor open concept kitchen photo in San Francisco with flat-panel cabinets, medium tone wood cabinets, quartz countertops, gray backsplash, black appliances and an island
Trendy light wood floor open concept kitchen photo in San Francisco with flat-panel cabinets, medium tone wood cabinets, quartz countertops, gray backsplash, black appliances and an island
 Artistic Kitchen Design - Los Altos Builders
"Le Mans" corner insert by Pedini
Open concept kitchen - contemporary light wood floor open concept kitchen idea in San Francisco with flat-panel cabinets, medium tone wood cabinets, quartz countertops, gray backsplash, black appliances and an island
Open concept kitchen - contemporary light wood floor open concept kitchen idea in San Francisco with flat-panel cabinets, medium tone wood cabinets, quartz countertops, gray backsplash, black appliances and an island


 Modulogie
Inspiration for a mid-sized contemporary u-shaped medium tone wood floor and brown floor kitchen remodel in San Francisco with an undermount sink, flat-panel cabinets, gray cabinets, quartz countertops, white backsplash, colored appliances, an island and white countertops

 Winter McDermott Design
Jacob Snavely
Open concept kitchen - mid-sized modern galley light wood floor and beige floor open concept kitchen idea in New York with a double-bowl sink, flat-panel cabinets, gray cabinets, quartz countertops, paneled appliances and an island
Open concept kitchen - mid-sized modern galley light wood floor and beige floor open concept kitchen idea in New York with a double-bowl sink, flat-panel cabinets, gray cabinets, quartz countertops, paneled appliances and an island
 Studio Dearborn
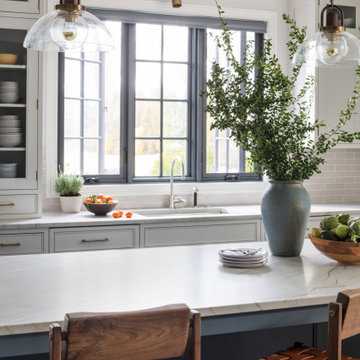
A young family moving from NYC tackled a makeover of their young colonial revival home to make it feel more personal. The kitchen area was quite spacious but needed a facelift and a banquette for breakfast. Painted cabinetry matched to Benjamin Moore’s Light Pewter is balanced by Benjamin Moore Ocean Floor on the island. Mixed metals on the lighting by Allied Maker, faucets and hardware and custom tile by Pratt and Larson make the space feel organic and personal. Photos Adam Macchia. For more information, you may visit our website at www.studiodearborn.com or email us at info@studiodearborn.com.

 Maker Design Group
Integrity Media - Erich Medvelt
Open concept kitchen - mid-sized modern l-shaped dark wood floor and brown floor open concept kitchen idea in Orange County with an undermount sink, shaker cabinets, white cabinets, multicolored backsplash, matchstick tile backsplash, paneled appliances, an island, quartzite countertops and white countertops
Open concept kitchen - mid-sized modern l-shaped dark wood floor and brown floor open concept kitchen idea in Orange County with an undermount sink, shaker cabinets, white cabinets, multicolored backsplash, matchstick tile backsplash, paneled appliances, an island, quartzite countertops and white countertops
103