
Search results for "Miele" in Home Design Ideas

 Zobel & Co. Kitchens
The new right hand side has an under mount sink, soapstone counter top, Miele dishwasher, continuation of the porcelain tile wall and under cabinet lighting.

 Jarrett Design
Eat-in kitchen - mid-sized transitional u-shaped dark wood floor eat-in kitchen idea in Philadelphia with a farmhouse sink, flat-panel cabinets, white cabinets, marble countertops, marble backsplash, paneled appliances and an island

 MIG Furniture Design, Inc.
Italian Platform Bed / Bedroom Set Tango by Spar, Pacifico Collection. Made in European style and according to all the quality standards, this italian platform bed can be a great functional decoration of any modern or contemporary styled bedroom interior. The bed platform is entirely upholstered in fabric or eco-leather in a color of your choice. The headboard is cushioned for maximum comfort. Optionally the headboard of the Tango bed can be equipped with decorative Lights on sides. Bed is available in 3 different versions: regular platform version and two storage versions. The optional dresser and nightstands provide the unit with more spacial capabilities as well as matching it's shaped design and adding even more extravagance with its fronts. Large Sliding Door Wardrobe is also offered in two sizes and with front doors mirrored or in lacquered glass.
The starting price is for the Queen Size Bed (Platform version #1). Headboard lights are not included in the price.
Dimensions:
Queen Size Bed: W72.5" x D95" x H39"
King Size Bed: W89" x D95" x H39"
Nightstand: W24" x D18" x H18.5"
Dresser: W49.6" x D23.6" x H31"
*2-Door Wardrobe: W104.5" x D26.8" x H98.4"
*3-Door Wardrobe: W156.3" x D26.8" x H98.4"
Find the right local pro for your project

 Integer Homes Inc.
Living room library - small contemporary open concept medium tone wood floor living room library idea in Calgary with white walls, no fireplace, a tile fireplace and no tv

 Sarah Kahn Turner
Inspiration for a large transitional l-shaped kitchen pantry remodel in DC Metro with shaker cabinets, blue cabinets, wood countertops, blue backsplash, ceramic backsplash, paneled appliances and an island

 Lifestyle Kitchen Studio
Reflective, white cabinetry with white MIELE appliances, chrome table base and island base.
Holly and Tory Peterson
Example of an eclectic eat-in kitchen design in Grand Rapids with a single-bowl sink, flat-panel cabinets, white cabinets, quartzite countertops, white backsplash, stone tile backsplash, white appliances and an island
Example of an eclectic eat-in kitchen design in Grand Rapids with a single-bowl sink, flat-panel cabinets, white cabinets, quartzite countertops, white backsplash, stone tile backsplash, white appliances and an island

 VESTA
This is a remodel of an existing highrise apartment in Streeterville. The apartment was gutted and significant walls were removed in the kitchen to allow for a clear view of the lake and integration to the dining room. A breakfast table was added as a functional design feature, integrating storage and media. A sleek look to the space was achieved by a run of tall storage housing (2) ovens, a tambour unit to hide the mixmaster, integrated refrigeration and tall pantry storage.
Keeping the countertop and backsplash the same in the main kitchen area continued the sleek theme. The Porcelanosa Street tile as backsplash at the breakfast bar gives texture and definition to this area.

 Intelligent Kitchen
Kitchen - small modern dark wood floor kitchen idea in New York with an undermount sink, gray cabinets, quartz countertops, white backsplash, glass tile backsplash, stainless steel appliances and a peninsula
 Tobias Design LLC
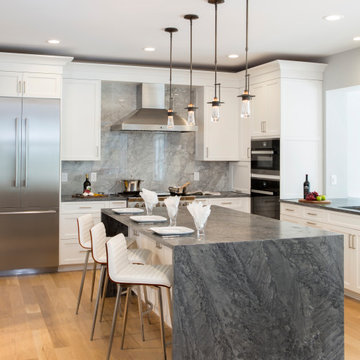
Kitchen - large transitional light wood floor and beige floor kitchen idea in Philadelphia with an undermount sink, shaker cabinets, white cabinets, quartzite countertops, gray backsplash, porcelain backsplash, stainless steel appliances, an island and gray countertops

 Briano Ruiz Consulting
Mahogany Cabinets
Large arts and crafts l-shaped terra-cotta tile open concept kitchen photo in Austin with an undermount sink, recessed-panel cabinets, dark wood cabinets, granite countertops, gray backsplash, stone tile backsplash, stainless steel appliances and an island
Large arts and crafts l-shaped terra-cotta tile open concept kitchen photo in Austin with an undermount sink, recessed-panel cabinets, dark wood cabinets, granite countertops, gray backsplash, stone tile backsplash, stainless steel appliances and an island


 User
A masterpiece of light and design, this gorgeous Beverly Hills contemporary is filled with incredible moments, offering the perfect balance of intimate corners and open spaces.
A large driveway with space for ten cars is complete with a contemporary fountain wall that beckons guests inside. An amazing pivot door opens to an airy foyer and light-filled corridor with sliding walls of glass and high ceilings enhancing the space and scale of every room. An elegant study features a tranquil outdoor garden and faces an open living area with fireplace. A formal dining room spills into the incredible gourmet Italian kitchen with butler’s pantry—complete with Miele appliances, eat-in island and Carrara marble countertops—and an additional open living area is roomy and bright. Two well-appointed powder rooms on either end of the main floor offer luxury and convenience.
Surrounded by large windows and skylights, the stairway to the second floor overlooks incredible views of the home and its natural surroundings. A gallery space awaits an owner’s art collection at the top of the landing and an elevator, accessible from every floor in the home, opens just outside the master suite. Three en-suite guest rooms are spacious and bright, all featuring walk-in closets, gorgeous bathrooms and balconies that open to exquisite canyon views. A striking master suite features a sitting area, fireplace, stunning walk-in closet with cedar wood shelving, and marble bathroom with stand-alone tub. A spacious balcony extends the entire length of the room and floor-to-ceiling windows create a feeling of openness and connection to nature.
A large grassy area accessible from the second level is ideal for relaxing and entertaining with family and friends, and features a fire pit with ample lounge seating and tall hedges for privacy and seclusion. Downstairs, an infinity pool with deck and canyon views feels like a natural extension of the home, seamlessly integrated with the indoor living areas through sliding pocket doors.
Amenities and features including a glassed-in wine room and tasting area, additional en-suite bedroom ideal for staff quarters, designer fixtures and appliances and ample parking complete this superb hillside retreat.
 studio CM
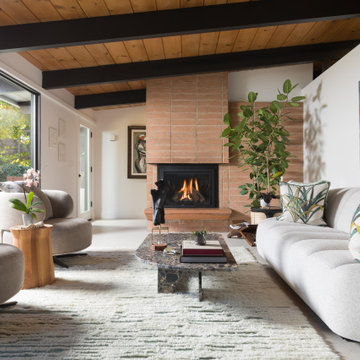
Living room - mid-century modern open concept white floor, exposed beam, vaulted ceiling and wood ceiling living room idea in San Francisco with white walls, a standard fireplace and a brick fireplace

Large transitional u-shaped enclosed kitchen photo in Toronto with an undermount sink, shaker cabinets, white cabinets, quartz countertops, brown backsplash, glass tile backsplash, stainless steel appliances and a peninsula
 Lindross Remodeling
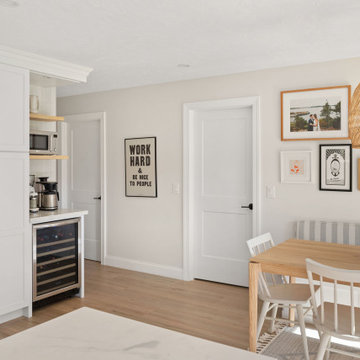
Mid-sized beach style u-shaped medium tone wood floor and brown floor eat-in kitchen photo in Tampa with an undermount sink, shaker cabinets, white cabinets, quartz countertops, white backsplash, porcelain backsplash, stainless steel appliances, an island and white countertops

 Townhouse Kitchens, Inc
Inspiration for a large transitional u-shaped light wood floor eat-in kitchen remodel in New York with an undermount sink, white cabinets, marble countertops, blue backsplash, glass tile backsplash, paneled appliances and no island

 VISION_miami I DESIGN - BUILD - MAINTAIN
Inspiration for a mid-sized coastal galley dark wood floor eat-in kitchen remodel in Miami with an undermount sink, flat-panel cabinets, light wood cabinets, quartz countertops, white backsplash, paneled appliances and an island

 Dellisanti Construction
Mid-sized elegant u-shaped porcelain tile and gray floor kitchen photo in Cleveland with an undermount sink, raised-panel cabinets, medium tone wood cabinets, granite countertops, beige backsplash, subway tile backsplash, stainless steel appliances and no island
 Dellisanti Construction
Mid-sized elegant u-shaped porcelain tile and gray floor kitchen photo in Cleveland with an undermount sink, raised-panel cabinets, medium tone wood cabinets, granite countertops, beige backsplash, subway tile backsplash, stainless steel appliances and no island

 KabCo Kitchens
Contemporary kitchen renovation featuring Miralis cabinets, quartz counters, Miele appliances and custom accenting fixtures. Photo Credit: Julie Lehite
124