
Search results for "Miele" in Home Design Ideas

 Kitch-X Cabinetry / Agent of Poggenpohl
Design by Tatiana Bacci
Photographed by Jill Broussard
Kitchen - contemporary kitchen idea in Houston
Kitchen - contemporary kitchen idea in Houston

Mid-sized elegant u-shaped light wood floor enclosed kitchen photo in Portland with a farmhouse sink, recessed-panel cabinets, gray cabinets, quartz countertops, white backsplash, stone tile backsplash, black appliances and an island

 B Designs and Interiors
Neutral colors on the wall and window treatments created a perfect back drop for these bright pops of color!
Inspiration for a mid-sized transitional open concept painted wood floor and black floor family room remodel in Manchester with beige walls, a standard fireplace, a tile fireplace and a wall-mounted tv
Inspiration for a mid-sized transitional open concept painted wood floor and black floor family room remodel in Manchester with beige walls, a standard fireplace, a tile fireplace and a wall-mounted tv
Find the right local pro for your project
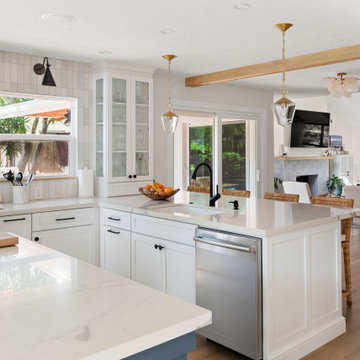
 Lindross Remodeling
Eat-in kitchen - mid-sized coastal u-shaped medium tone wood floor and brown floor eat-in kitchen idea in Tampa with an undermount sink, shaker cabinets, white cabinets, quartz countertops, white backsplash, porcelain backsplash, stainless steel appliances, an island and white countertops

 CIOT | Stone & Tile
Modern bathroom featuring marble by Ciot. / Salle de bain moderne mettant en vedette le marbre de Ciot.
Photo: Evan Joseph
Alcove shower - modern white tile and stone slab marble floor alcove shower idea in New York with dark wood cabinets and white walls
Alcove shower - modern white tile and stone slab marble floor alcove shower idea in New York with dark wood cabinets and white walls
 Kitch-X Cabinetry / Agent of Poggenpohl
Design by Tatiana Bacci
Photographed by Jill Broussard
Trendy kitchen photo in Houston
Trendy kitchen photo in Houston

 Zieba Builders, Inc.
Kitchen Design and Architectural Detailing: Zieba Builders. Photography: Ken Henry.
Example of a mid-sized transitional u-shaped medium tone wood floor open concept kitchen design in Los Angeles with an undermount sink, shaker cabinets, white cabinets, marble countertops, white backsplash, ceramic backsplash, stainless steel appliances and an island
Example of a mid-sized transitional u-shaped medium tone wood floor open concept kitchen design in Los Angeles with an undermount sink, shaker cabinets, white cabinets, marble countertops, white backsplash, ceramic backsplash, stainless steel appliances and an island
 Kitch-X Cabinetry / Agent of Poggenpohl
Design by Tatiana Bacci
Photographed by Jill Broussard
Inspiration for a contemporary kitchen remodel in Houston
Inspiration for a contemporary kitchen remodel in Houston

 Custom Distributors
Inspiration for a mid-sized timeless l-shaped dark wood floor and black floor dedicated laundry room remodel in Cincinnati with raised-panel cabinets, gray cabinets, white walls, a side-by-side washer/dryer and white countertops

 Artistic Kitchen Design - Los Altos Builders
Versatility and convenience with a practical, energy saving dish drying station, allows washed dishes to drain directly into the Blanco Super Single 9" bowl sink below and Blanco Pull-out Dual 1.8 Satin Nickel Faucet. Dish drying station comes with a removable stainless steel base if you do not want it to drain into the sink. This is what happens when Chefs and Designers collaborate.
 Kitch-X Cabinetry / Agent of Poggenpohl
Designed by Tatiana Bacci of Poggenpohl / Photographed by Jill Broussard
Kitchen - eclectic kitchen idea in Houston
Kitchen - eclectic kitchen idea in Houston

 Sarah Kahn Turner
Large transitional l-shaped kitchen pantry photo in DC Metro with shaker cabinets, blue cabinets, wood countertops, blue backsplash, ceramic backsplash, paneled appliances and an island
 B Designs and Interiors
Neutral colors on the wall and window treatments created a perfect back drop for these bright pops of color!
Mid-sized transitional open concept painted wood floor and black floor family room photo in Manchester with beige walls, a standard fireplace, a tile fireplace and a wall-mounted tv
Mid-sized transitional open concept painted wood floor and black floor family room photo in Manchester with beige walls, a standard fireplace, a tile fireplace and a wall-mounted tv

 Blue Plum
Stacked Miele washer and dryer hiddne behind a handle-less pocket door
Small minimalist l-shaped medium tone wood floor open concept kitchen photo in San Francisco with an undermount sink, flat-panel cabinets, white cabinets, quartz countertops, white backsplash, stainless steel appliances and no island
Small minimalist l-shaped medium tone wood floor open concept kitchen photo in San Francisco with an undermount sink, flat-panel cabinets, white cabinets, quartz countertops, white backsplash, stainless steel appliances and no island
 B Designs and Interiors
Mid-sized trendy dark wood floor kitchen/dining room combo photo in Manchester with yellow walls and no fireplace
 Kitch-X Cabinetry / Agent of Poggenpohl
Design by Tatiana Bacci
Photographed by Jill Broussard
Example of a trendy kitchen design in Houston
Example of a trendy kitchen design in Houston

 Jennifer Gilmer Kitchen & Bath
Columbia, Maryland Contemporary Kitchen Design by #PaulBentham4JenniferGilmer. Photography by Bob Narod. http://www.gilmerkitchens.com/
 Artistic Kitchen Design - Los Altos Builders
Design elements flow off the kitchen into the relaxation area with Pedini's cabinets and floating shelves.
Trendy living room photo in San Francisco
Trendy living room photo in San Francisco

 Modern Kitchen Design NYC
Modern Kitchens by Spar Italy | 877-777-3771
Request a free estimate for your Kitchen Design Remodeling project within NYC, NY, CT, NJ, PA.
Visit our showroom or contact us at 877-777-3771.

 BiglarKinyan Design Planning Inc.
BiglarKinyan Design - Toronto
Inspiration for a mid-sized transitional l-shaped light wood floor eat-in kitchen remodel in Toronto with a farmhouse sink, gray cabinets, quartz countertops, white backsplash, stone tile backsplash, stainless steel appliances, an island, recessed-panel cabinets and white countertops
Inspiration for a mid-sized transitional l-shaped light wood floor eat-in kitchen remodel in Toronto with a farmhouse sink, gray cabinets, quartz countertops, white backsplash, stone tile backsplash, stainless steel appliances, an island, recessed-panel cabinets and white countertops
71