
Search results for "Miles stack" in Home Design Ideas
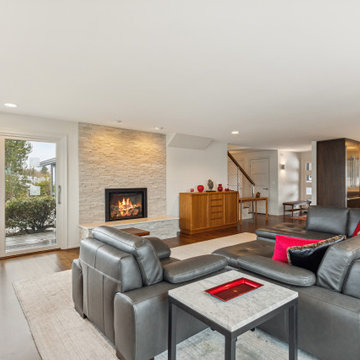
 McCabe By Design LLC
Our client purchased what had been a custom home built in 1973 on a high bank waterfront lot. They did their due diligence with respect to the septic system, well and the existing underground fuel tank but little did they know, they had purchased a house that would fit into the Three Little Pigs Story book.
The original idea was to do a thorough cosmetic remodel to bring the home up to date using all high durability/low maintenance materials and provide the homeowners with a flexible floor plan that would allow them to live in the home for as long as they chose to, not how long the home would allow them to stay safely. However, there was one structure element that had to change, the staircase.
The staircase blocked the beautiful water/mountain few from the kitchen and part of the dining room. It also bisected the second-floor master suite creating a maze of small dysfunctional rooms with a very narrow (and unsafe) top stair landing. In the process of redesigning the stairs and reviewing replacement options for the 1972 custom milled one inch thick cupped and cracked cedar siding, it was discovered that the house had no seismic support and that the dining/family room/hot tub room and been a poorly constructed addition and required significant structural reinforcement. It should be noted that it is not uncommon for this home to be subjected to 60-100 mile an hour winds and that the geographic area is in a known earthquake zone.
Once the structural engineering was complete, the redesign of the home became an open pallet. The homeowners top requests included: no additional square footage, accessibility, high durability/low maintenance materials, high performance mechanicals and appliances, water and energy efficient fixtures and equipment and improved lighting incorporated into: two master suites (one upstairs and one downstairs), a healthy kitchen (appliances that preserve fresh food nutrients and materials that minimize bacterial growth), accessible bathing and toileting, functionally designed closets and storage, a multi-purpose laundry room, an exercise room, a functionally designed home office, a catio (second floor balcony on the front of the home), with an exterior that was not just code compliant but beautiful and easy to maintain.
All of this was achieved and more. The finished project speaks for itself.
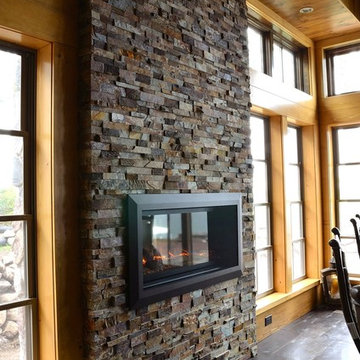
 Rick Miles Artisans
This room is a great mix of rustic and contemporary with a stacked slate ledger stone fireplace surround and a 12x24" metallic porcelain floor tile.
Mountain style dining room photo in Other
Mountain style dining room photo in Other
Find the right local pro for your project

 Outside In Construction, Inc.
A view from the Living/Family room into the Kitchen and Dining space.
Small arts and crafts dark wood floor and brown floor kitchen/dining room combo photo in Boston with beige walls, a standard fireplace and a stacked stone fireplace
Small arts and crafts dark wood floor and brown floor kitchen/dining room combo photo in Boston with beige walls, a standard fireplace and a stacked stone fireplace
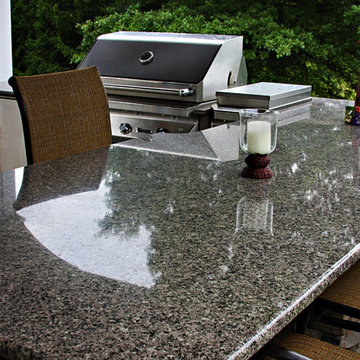
 Miles Deck Construction
Design ideas for a large traditional full sun backyard stone garden path in Philadelphia for summer.
 McCabe By Design LLC
Our client purchased what had been a custom home built in 1973 on a high bank waterfront lot. They did their due diligence with respect to the septic system, well and the existing underground fuel tank but little did they know, they had purchased a house that would fit into the Three Little Pigs Story book.
The original idea was to do a thorough cosmetic remodel to bring the home up to date using all high durability/low maintenance materials and provide the homeowners with a flexible floor plan that would allow them to live in the home for as long as they chose to, not how long the home would allow them to stay safely. However, there was one structure element that had to change, the staircase.
The staircase blocked the beautiful water/mountain few from the kitchen and part of the dining room. It also bisected the second-floor master suite creating a maze of small dysfunctional rooms with a very narrow (and unsafe) top stair landing. In the process of redesigning the stairs and reviewing replacement options for the 1972 custom milled one inch thick cupped and cracked cedar siding, it was discovered that the house had no seismic support and that the dining/family room/hot tub room and been a poorly constructed addition and required significant structural reinforcement. It should be noted that it is not uncommon for this home to be subjected to 60-100 mile an hour winds and that the geographic area is in a known earthquake zone.
Once the structural engineering was complete, the redesign of the home became an open pallet. The homeowners top requests included: no additional square footage, accessibility, high durability/low maintenance materials, high performance mechanicals and appliances, water and energy efficient fixtures and equipment and improved lighting incorporated into: two master suites (one upstairs and one downstairs), a healthy kitchen (appliances that preserve fresh food nutrients and materials that minimize bacterial growth), accessible bathing and toileting, functionally designed closets and storage, a multi-purpose laundry room, an exercise room, a functionally designed home office, a catio (second floor balcony on the front of the home), with an exterior that was not just code compliant but beautiful and easy to maintain.
All of this was achieved and more. The finished project speaks for itself.
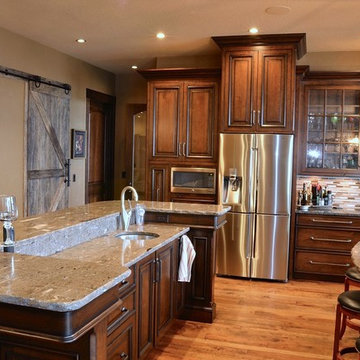 Rick Miles Artisans
This kitchen features a taupe - grey granite countertop with a stainless and glass mosaic backsplash. The floors are a custom made hand-scraped cherry making the perfect blend of rustic and contemporary.


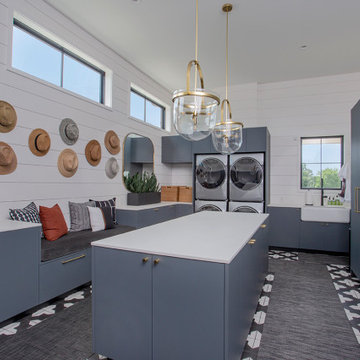
 Hoover Architecture, PLLC
A beautiful laundry and mudroom with storage for miles!
Inspiration for a large contemporary laundry room remodel in New York with a farmhouse sink, a stacked washer/dryer and white countertops
Inspiration for a large contemporary laundry room remodel in New York with a farmhouse sink, a stacked washer/dryer and white countertops
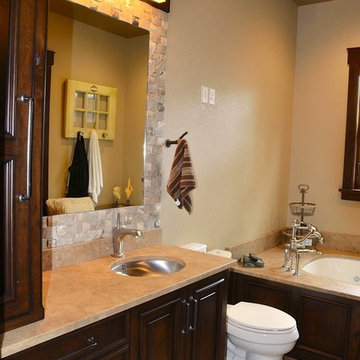
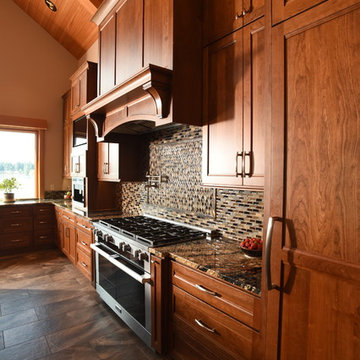
 Signature Design & Cabinetry LLC
 Designer Shiela Off, CMKBD and J. Hobson Photography
Open concept kitchen - large rustic l-shaped ceramic tile and multicolored floor open concept kitchen idea in Seattle with an undermount sink, shaker cabinets, medium tone wood cabinets, granite countertops, multicolored backsplash, glass tile backsplash, paneled appliances and an island
Open concept kitchen - large rustic l-shaped ceramic tile and multicolored floor open concept kitchen idea in Seattle with an undermount sink, shaker cabinets, medium tone wood cabinets, granite countertops, multicolored backsplash, glass tile backsplash, paneled appliances and an island
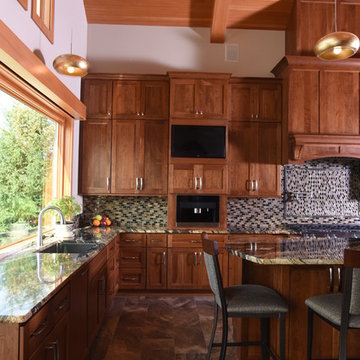 Signature Design & Cabinetry LLC
 Designer Shiela Off, CMKBD and J. Hobson Photography
Inspiration for a large rustic l-shaped ceramic tile and multicolored floor open concept kitchen remodel in Seattle with an undermount sink, shaker cabinets, medium tone wood cabinets, granite countertops, multicolored backsplash, glass tile backsplash, paneled appliances and an island
Inspiration for a large rustic l-shaped ceramic tile and multicolored floor open concept kitchen remodel in Seattle with an undermount sink, shaker cabinets, medium tone wood cabinets, granite countertops, multicolored backsplash, glass tile backsplash, paneled appliances and an island
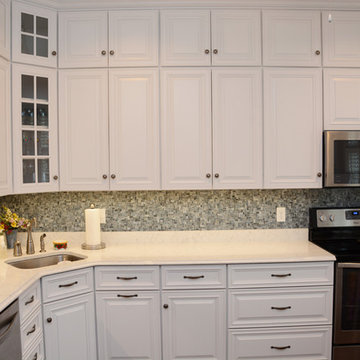
 Cabinet Discounters, Inc.
A beautiful new kitchen featuring double-stacked maple cabinets by Brighton Cabinetry in a maple white paint finish in a Lincoln raised door style and Amerock hardware. Counter top is LG Minuet quartz.
Dan Krotz, Cabinet Discounters, Inc.
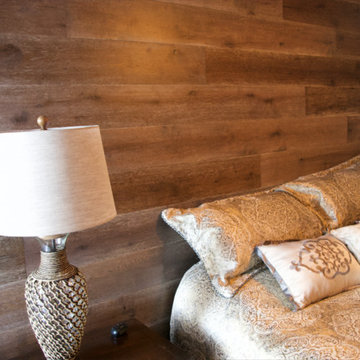 Rick Miles Artisans
Photo by Rick Miles
Example of a mid-sized trendy master carpeted bedroom design in Other with beige walls
Example of a mid-sized trendy master carpeted bedroom design in Other with beige walls

Sponsored
Delaware, OH

Buckeye Basements, Inc.
Central Ohio's Basement Finishing ExpertsBest Of Houzz '13-'21
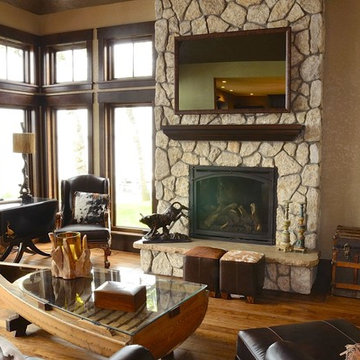
 Signature Design & Cabinetry LLC
 Designer Shiela Off, CMKBD and J. Hobson Photography
Inspiration for a large rustic l-shaped ceramic tile and multicolored floor open concept kitchen remodel in Seattle with an undermount sink, shaker cabinets, medium tone wood cabinets, granite countertops, multicolored backsplash, glass tile backsplash, paneled appliances and an island
Inspiration for a large rustic l-shaped ceramic tile and multicolored floor open concept kitchen remodel in Seattle with an undermount sink, shaker cabinets, medium tone wood cabinets, granite countertops, multicolored backsplash, glass tile backsplash, paneled appliances and an island
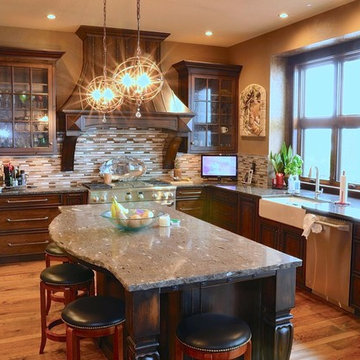 Rick Miles Artisans
This kitchen features a taupe - grey granite countertop with a stainless and glass mosaic backsplash. The floors are a custom made hand-scraped cherry making the perfect blend of rustic and contemporary.
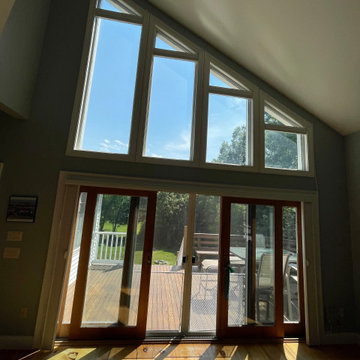
 Gordon's Window Decor
Both shading solutions used have an incredible small stack back. What does that mean? Well, when they are NOT down, you can see for miles and miles. Ok, maybe not that much, but you can see a LOT!

Sponsored
Delaware, OH
Buckeye Basements, Inc.
Central Ohio's Basement Finishing ExpertsBest Of Houzz '13-'21
 Outside In Construction, Inc.
A view from the 2nd floor catwalk over the living room out to Lake Winnipesaukee.
Inspiration for a large craftsman open concept dark wood floor and brown floor living room remodel in Boston with beige walls, a standard fireplace, a stacked stone fireplace and a wall-mounted tv
Inspiration for a large craftsman open concept dark wood floor and brown floor living room remodel in Boston with beige walls, a standard fireplace, a stacked stone fireplace and a wall-mounted tv
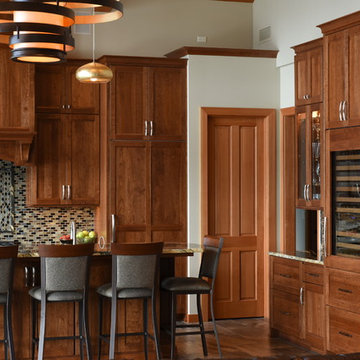 Signature Design & Cabinetry LLC
 Designer Shiela Off, CMKBD and J. Hobson Photography
Inspiration for a large rustic l-shaped ceramic tile and multicolored floor open concept kitchen remodel in Seattle with an undermount sink, shaker cabinets, medium tone wood cabinets, granite countertops, multicolored backsplash, glass tile backsplash, paneled appliances and an island
Inspiration for a large rustic l-shaped ceramic tile and multicolored floor open concept kitchen remodel in Seattle with an undermount sink, shaker cabinets, medium tone wood cabinets, granite countertops, multicolored backsplash, glass tile backsplash, paneled appliances and an island
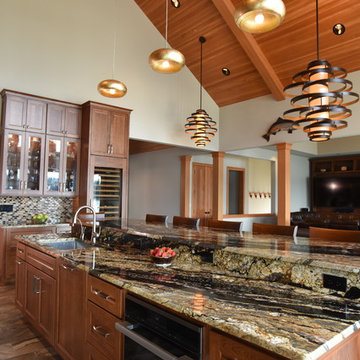 Signature Design & Cabinetry LLC
 Designer Shiela Off, CMKBD and J. Hobson Photography
Inspiration for a large rustic l-shaped ceramic tile and multicolored floor open concept kitchen remodel in Seattle with an undermount sink, shaker cabinets, medium tone wood cabinets, granite countertops, multicolored backsplash, glass tile backsplash, paneled appliances and an island
Inspiration for a large rustic l-shaped ceramic tile and multicolored floor open concept kitchen remodel in Seattle with an undermount sink, shaker cabinets, medium tone wood cabinets, granite countertops, multicolored backsplash, glass tile backsplash, paneled appliances and an island
7