Search results for "Milestones" in Home Design Ideas

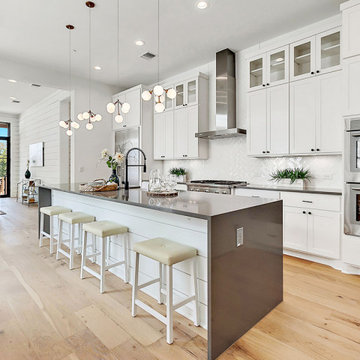
Beautiful material resulted in a beautiful kitchen island – Patagonia Granite is quarried in Brazil and it has large crystals of feldspar, quartz and biotite that make for a very unique and beautiful stone.

Example of a mid-sized transitional master gray floor and porcelain tile bathroom design in New York with shaker cabinets, gray cabinets, white walls, a drop-in sink, quartz countertops and white countertops

Beautiful material resulted in a beautiful kitchen island – Patagonia Granite is quarried in Brazil and it has large crystals of feldspar, quartz and biotite that make for a very unique and beautiful stone.
Find the right local pro for your project

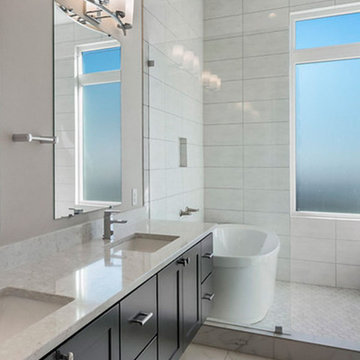
This Master Bath designed by chadbourne + doss architects incorporates the shower and tub into a frameless glass enclosed wet room. Hybridized acrylic cement plaster creates a seamless waterproof environment.
photo by Benjamin Benschneider

The opposing angles at the "bend" of the main bedroom suite create an opportunity for gorgeous indirect light into the bathroom. A custom vanity and minimalist shower enclosure complete the sleek, modern look set against the calm colors of the Milestone plaster walls. Photography: Andrew Pogue Photography.

Front porch living at its finest, tiled patio flooring. Decorative wrought iron railing with custom swinging day bed/ couch.
Inspiration for a large timeless porch remodel in Other

Photos by: napleskenny.com
Trendy brown floor kitchen photo in Other with flat-panel cabinets, brown cabinets, multicolored backsplash, mosaic tile backsplash, paneled appliances and an island

Custom master closet featuring a rolling ladder for easy access to overhead seasonal storage. All white custom cabinets with the brightness and light from a 3' closet window. For folding space, a marble countertop sits above wide drawer storage. The cabinet doors give the entire closet a clean, fresh kept look.

Bathroom - mid-sized transitional master white tile and stone slab mosaic tile floor bathroom idea in Houston with an undermount sink, shaker cabinets, light wood cabinets, granite countertops and white walls

Lee Construction (916)941-8646
Glenn Rose Photography (916)370-4420
Dedicated laundry room - farmhouse l-shaped beige floor dedicated laundry room idea in Sacramento with a farmhouse sink, white cabinets, wood countertops, white walls, a side-by-side washer/dryer and brown countertops

Example of a small trendy single-wall laundry closet design in Austin with beige walls and a side-by-side washer/dryer

Example of a transitional master multicolored floor bathroom design in New York with shaker cabinets, black cabinets, white walls and white countertops

The custom beech cabinetry and Milestone inset contrast nicely with the dark soapstone counters and backsplash. Photography: Andrew Pogue Photography.

Photo by Tina Witherspoon.
Example of a mid-sized trendy open concept and formal light wood floor and beige floor living room design in Seattle with white walls, a standard fireplace and a concrete fireplace

Transitional decor in open concept. Solid Quartzite Slab Backsplash with geometric pendants and hanging wall sconces set this kitchen apart. Grey stained cabinets with a Sub-Zero fridge that blends right in. The Kallista (Kohler) bridge kitchen faucet centers the long 4-seat island with suede tufted bar stools. The 36" red knobbed Wolf range cement this classic kitchen with a simple dry wall wrapped range hood.

Mid-sized trendy light wood floor hallway photo in Austin with white walls

Large master bath with custom floating cabinets, double undermount sinks, wall mounted faucets, recessed mirrors, limestone floors, large walk-in shower with glass doors opening into private patio.
Photo by Robinette Architects, Inc.

Inspiration for a small industrial 3/4 white tile and subway tile concrete floor and brown floor bathroom remodel in Seattle with white walls and a wall-mount sink

Large open master shower features double shower heads
and glass floor to ceiling wall.
Photo by Robinette Architects, Inc.
Walk-in shower - large contemporary master gray tile and stone tile limestone floor walk-in shower idea in Phoenix with flat-panel cabinets, beige walls, quartz countertops and gray cabinets

Example of a mid-sized trendy open concept medium tone wood floor living room design in Austin with gray walls and a wall-mounted tv
1