
Search results for "Milliliter" in Home Design Ideas
 Dulce Feito-Daly Interior Design, LLC
Phillip Jeffries Wallpaper
Serenity- Sepia on silver stardust silk

Champaign finish vanity mirror by Uttermost
Inspiration for a mid-sized transitional 3/4 white tile and porcelain tile medium tone wood floor, brown floor, single-sink and wallpaper alcove shower remodel in New York with black cabinets, a two-piece toilet, an undermount sink, quartz countertops, black countertops and a freestanding vanity
Inspiration for a mid-sized transitional 3/4 white tile and porcelain tile medium tone wood floor, brown floor, single-sink and wallpaper alcove shower remodel in New York with black cabinets, a two-piece toilet, an undermount sink, quartz countertops, black countertops and a freestanding vanity



Find the right local pro for your project



 Rebecca Zagoory - ZagpoeProductions
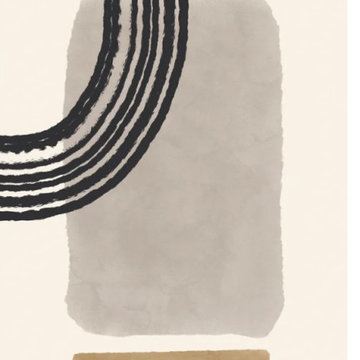
Rebecca Zagoory - This photo is offered at 8" x 10" or 18" x 7"
Small trendy loft-style living room library photo in New York with a wall-mounted tv
Small trendy loft-style living room library photo in New York with a wall-mounted tv
 Kustom Home Design
Large open concept kitchen with dining and living spaces combined is the perfect retreat.
Photos by: Kimberly Kerl, Kustom Home Design. All rights reserved



 One Tree Construction Inc
Mike Vanderland
Example of a large transitional galley light wood floor home design design in Calgary with a double-bowl sink, shaker cabinets, gray cabinets, granite countertops, glass tile backsplash, stainless steel appliances and an island
Example of a large transitional galley light wood floor home design design in Calgary with a double-bowl sink, shaker cabinets, gray cabinets, granite countertops, glass tile backsplash, stainless steel appliances and an island





 Reliance Surfaces
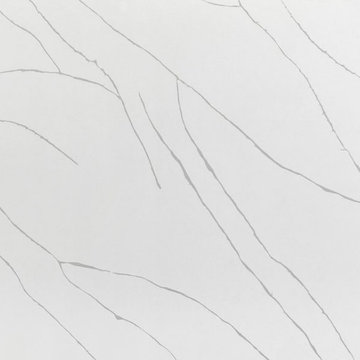
Delicate grey veining over a white background with a beautiful look pattern that enhances any application idea
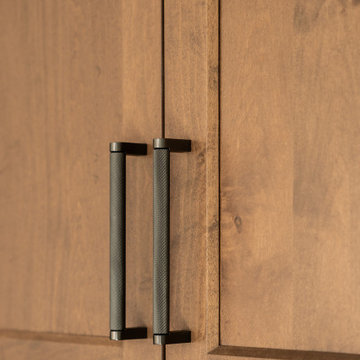


 Artifact Woodworking
Marlborough, Ma
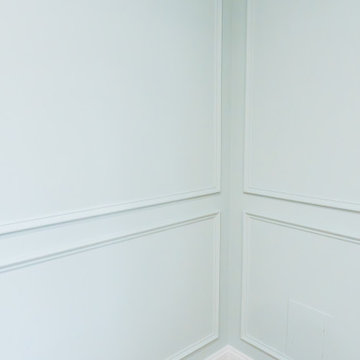
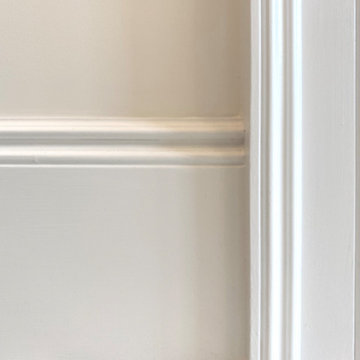
Kuiken Brothers moulding detail
Bathroom - contemporary bathroom idea in Boston
Bathroom - contemporary bathroom idea in Boston

 Miland Home Construction, LLC
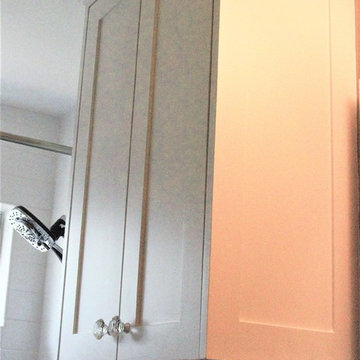
This homeowner wanted to be able to create a beautiful spare bathroom for not only overnight guests, but their beautiful children to grow up with. They chose crystal cabinet pulls to compliment the beautiful white shaker cabinets and New Carrera counter tops. The spare bath room vanity even included a pull out step stool for the children. Downstairs we were able to bring the vanity, toilet cabinet, counter top, and built in shelves to match the spare bathroom. The client chose a beautiful hexagon tile for the walk-in shower accent wall and floor. Wood like flooring with gray tones pulled this color scheme perfectly!
63