
Search results for "Millimeters" in Home Design Ideas
 DESIGN SOLUTIONS
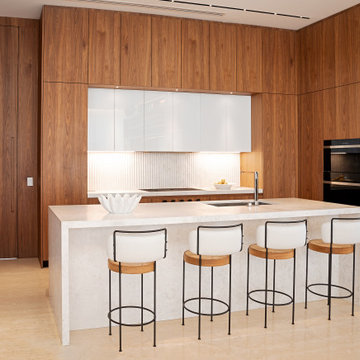
Defined by quiet precision and a harmonious palette, this kitchen blends custom millwork, integrated design, and sculptural simplicity. Warm wood cabinetry and soft stone surfaces create a seamless, calming space where every detail—down to the millimeter—is intentional.

 Woodmaster Kitchens
This kitchen design packs ample work and storage areas into every available space. The white chocolate finish Medallion kitchen cabinets with a burnt sienna glaze include concealed hinges and slow close doors and drawers. The U-shaped design includes a peninsula with space for seating, and additional cabinets incorporate a built-in television and extra storage. A Rev-a-shelf pull out ironing board is neatly concealed inside the cabinets. The design is complemented by a mosaic tile backsplash, hardwood floors, and Top Knobs hardware.

 User
UserExample of a transitional u-shaped medium tone wood floor and brown floor eat-in kitchen design in Boston with a farmhouse sink, recessed-panel cabinets, white cabinets, quartz countertops, gray backsplash, stainless steel appliances, an island and white countertops
Find the right local pro for your project
 Maise Construction & Design
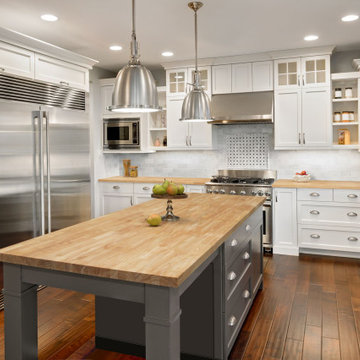
Transitional u-shaped dark wood floor and brown floor kitchen photo in Los Angeles with a farmhouse sink, shaker cabinets, white cabinets, wood countertops, white backsplash, stainless steel appliances, an island and brown countertops
 JennAir
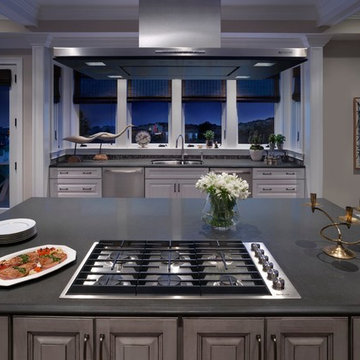
Built for entertaining, this spacious kitchen features a guest-friendly granite island, complete with the sleek new Jenn-Air® gas cooktop which offers unprecedented power and refined control. It also features a streamlined look with refined knobs, continuous grates—and a flush-to-counter profile just 3 millimeters tall. Kitchen designed by Matthew Patrick Smyth; design pieces from his personal collection.
 Studio Dearborn
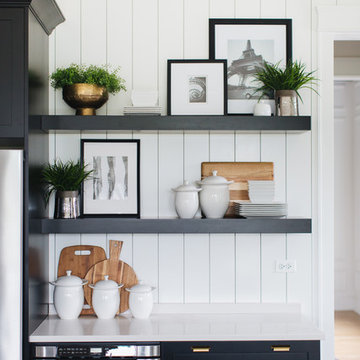
This spacious kitchen in Westchester County is flooded with light from huge windows on 3 sides of the kitchen plus two skylights in the vaulted ceiling. The dated kitchen was gutted and reconfigured to accommodate this large kitchen with crisp white cabinets and walls. Ship lap paneling on both walls and ceiling lends a casual-modern charm while stainless steel toe kicks, walnut accents and Pietra Cardosa limestone bring both cool and warm tones to this clean aesthetic. Kitchen design and custom cabinetry, built ins, walnut countertops and paneling by Studio Dearborn. Architect Frank Marsella. Interior design finishes by Tami Wassong Interior Design. Pietra cardosa limestone countertops and backsplash by Marble America. Appliances by Subzero; range hood insert by Best. Cabinetry color: Benjamin Moore Super White. Hardware by Top Knobs. Photography Adam Macchia.
 Kasper Custom Home Remodeling
Michael Hunter photography
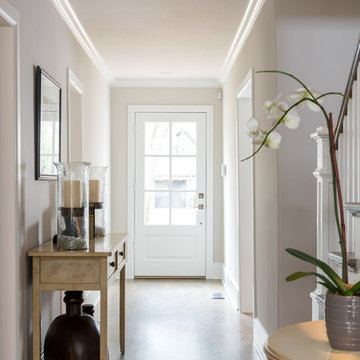
Entryway - mid-sized transitional light wood floor entryway idea in Dallas with beige walls and a white front door
Entryway - mid-sized transitional light wood floor entryway idea in Dallas with beige walls and a white front door
 NOMI - Luxury Bathroom Remodel

A small yet stylish modern bathroom remodel. Double standing shower with beautiful white hexagon tiles & black grout to create a great contrast.Gold round wall mirrors, dark gray flooring with white his & hers vanities and Carrera marble countertop. Gold hardware to complete the chic look.

 Leicht San Diego

BOSSA – the successful real wood surface programme for elegant cosiness
In its 2021 collection, LEICHT entered completely new territory and laid the foundation for a new type
of room concept and furnishing aesthetic in the high-end kitchen segment with the BOSSA programme.
Their courage was rewarded: since its market launch, BOSSA has proven to be extremely successful and
style-defining for diverse planning in the cross-kitchen living area. The characteristic design element is
the vertically lined surface structure of the real wood fronts, which makes a powerful statement. Protruding,
linear ridges, 7.5 millimetres wide with a gap of 5 millimetres between each ridge, give BOSSA
a delicate, extremely vital, three-dimensional look. The overall grid of the ridges of 12.5 millimetres corresponds
exactly to the vertical joint pattern of LEICHT – a graphic effect the new pullout system M8
also uses for orientation. The result is a stringent, visual fusion of kitchen, wall and unit fronts to create
a furnishing soloist. BOSSA comes in two veneers: the version in light oak has a Scandinavian look characterised
by tranquillity, while the version in dark walnut is sublime and elegantly reminiscent of Italian
‘grandezza’. BOSSA is architectural, modern, bold – and will retain these characteristics in the living space
of the future, too.
 Margot Hartford Photography
Photo: Margot Hartford © 2017 Houzz
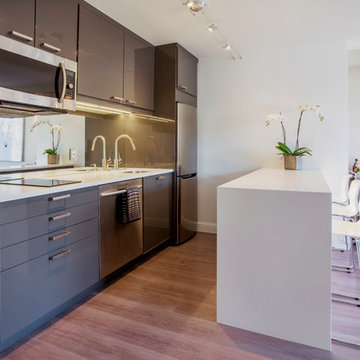
Minimalist kitchen photo in San Francisco
Minimalist kitchen photo in San Francisco
 Blue Sound Construction, Inc.
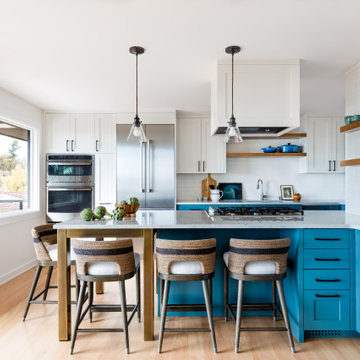
An all new kitchen freshens this water view home and better reflects the serene outdoor beauty without. Remodeled by Blue Sound Construction, Interior Design by KP Spaces, Design by Brian David Roberts, Photography by Miranda Estes.
 The Fox Group
Scott Davis Photography
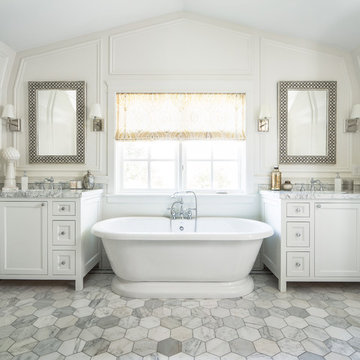
Example of a classic master freestanding bathtub design in Salt Lake City with shaker cabinets, white cabinets and white walls
Example of a classic master freestanding bathtub design in Salt Lake City with shaker cabinets, white cabinets and white walls

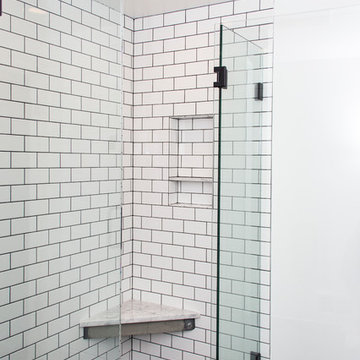
 Let's Remodel

Sometimes contractors are afraid of using dark grout on white tile, because any imperfections in the tile laying will show up.
We were up to the task - each tile is laid perfectly down to the millimeter.

 h design
Realty Pro Shots
Example of a large trendy concrete floor and gray floor kitchen design in Dallas with flat-panel cabinets, gray cabinets, quartzite countertops, gray backsplash, glass tile backsplash, stainless steel appliances, an undermount sink and two islands
Example of a large trendy concrete floor and gray floor kitchen design in Dallas with flat-panel cabinets, gray cabinets, quartzite countertops, gray backsplash, glass tile backsplash, stainless steel appliances, an undermount sink and two islands

 Ryan
RyanPersonally designed. Construction carried out by Rios Construction, LLC in Phoenix, AZ.
Bathroom - mid-sized contemporary master gray tile and porcelain tile porcelain tile bathroom idea in Phoenix with flat-panel cabinets, dark wood cabinets, a one-piece toilet, gray walls, a wall-mount sink and solid surface countertops
Bathroom - mid-sized contemporary master gray tile and porcelain tile porcelain tile bathroom idea in Phoenix with flat-panel cabinets, dark wood cabinets, a one-piece toilet, gray walls, a wall-mount sink and solid surface countertops

 David Morello Garden Enterprises, Inc.
Leonotis leonurus or wild dagga, a member of the mint family, is a perennial shrub native to southern Africa. The flowers are a red-orange color, grow in spikes, and are a favorite of many gardeners because of their beauty. The spikes become clustered inflorescences of interrupted flowers with five two-lipped petals, all joined. Wild dagga’s leaves are opposite, simple, and petiolate (leafstalk), narrowly oblong and linear, and taper at the base. Mildly fragrant, the leaves are densely hairy and grow to about 100 millimeters long and 20 millimeters wide. The shrub itself can grow up to 5 meters high (plants.usda.gov n.d.).
David F. Morello

 Amy Storm & Company

"Can I get a bread board, that slides out from under my custom toaster oven roll out. Oh, can you make it removable too, but have it look like it's built in?".
Yes, yes we can.
Joe Kwon Photography

 Brown Design Group
Matt Wier
Mid-century modern medium tone wood floor bedroom photo in Los Angeles with white walls
Mid-century modern medium tone wood floor bedroom photo in Los Angeles with white walls
5