
Search results for "Millionaire" in Home Design Ideas
 Alair Homes Winnipeg
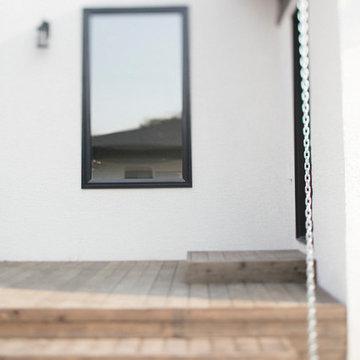
22 Greenlawn was the grand prize in Winnipeg’s 2017 HSC Hospital Millionaire Lottery. The New York lofts in Tribeca, combining industrial fixtures and pre war design, inspired this home design. The star of this home is the master suite that offers a 5-piece ensuite bath with freestanding tub and sun deck.
 Alair Homes Winnipeg
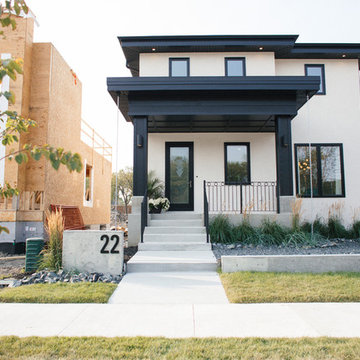
22 Greenlawn was the grand prize in Winnipeg’s 2017 HSC Hospital Millionaire Lottery. The New York lofts in Tribeca, combining industrial fixtures and pre war design, inspired this home design. The star of this home is the master suite that offers a 5-piece ensuite bath with freestanding tub and sun deck.
 Alair Homes Winnipeg
22 Greenlawn was the grand prize in Winnipeg’s 2017 HSC Hospital Millionaire Lottery. The New York lofts in Tribeca, combining industrial fixtures and pre war design, inspired this home design. The star of this home is the master suite that offers a 5-piece ensuite bath with freestanding tub and sun deck.
Find the right local pro for your project
 Alair Homes Winnipeg
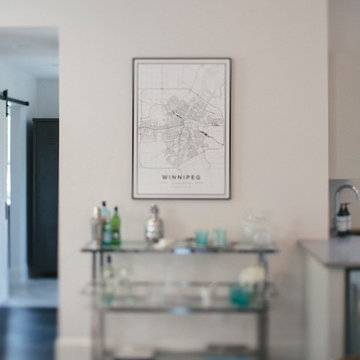
22 Greenlawn was the grand prize in Winnipeg’s 2017 HSC Hospital Millionaire Lottery. The New York lofts in Tribeca, combining industrial fixtures and pre war design, inspired this home design. The star of this home is the master suite that offers a 5-piece ensuite bath with freestanding tub and sun deck.
 Alair Homes Winnipeg
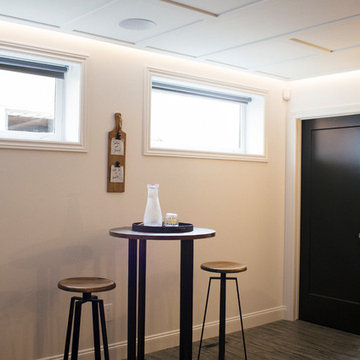
22 Greenlawn was the grand prize in Winnipeg’s 2017 HSC Hospital Millionaire Lottery. The New York lofts in Tribeca, combining industrial fixtures and pre war design, inspired this home design. The star of this home is the master suite that offers a 5-piece ensuite bath with freestanding tub and sun deck.
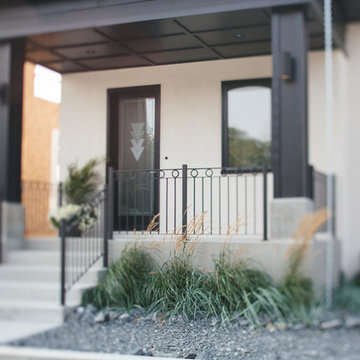 Alair Homes Winnipeg
22 Greenlawn was the grand prize in Winnipeg’s 2017 HSC Hospital Millionaire Lottery. The New York lofts in Tribeca, combining industrial fixtures and pre war design, inspired this home design. The star of this home is the master suite that offers a 5-piece ensuite bath with freestanding tub and sun deck.
 Alair Homes Winnipeg
22 Greenlawn was the grand prize in Winnipeg’s 2017 HSC Hospital Millionaire Lottery. The New York lofts in Tribeca, combining industrial fixtures and pre war design, inspired this home design. The star of this home is the master suite that offers a 5-piece ensuite bath with freestanding tub and sun deck.
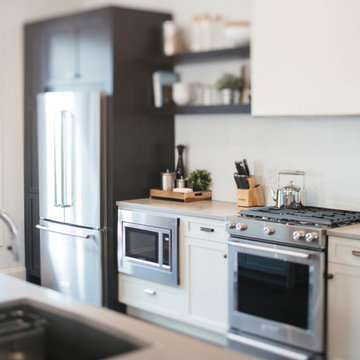 Alair Homes Winnipeg
22 Greenlawn was the grand prize in Winnipeg’s 2017 HSC Hospital Millionaire Lottery. The New York lofts in Tribeca, combining industrial fixtures and pre war design, inspired this home design. The star of this home is the master suite that offers a 5-piece ensuite bath with freestanding tub and sun deck.
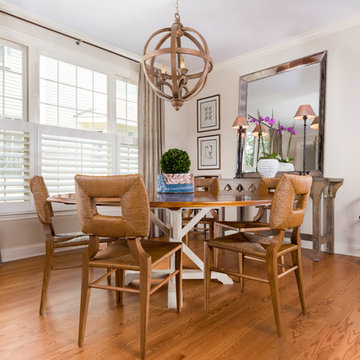
Inspiration for a mid-sized transitional light wood floor great room remodel in Chicago with beige walls and no fireplace
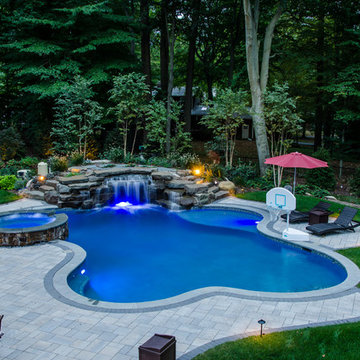
 Arapahoe Landscape Contractors
Pool fountain - large transitional backyard stone and custom-shaped natural pool fountain idea in New York

 Ann Lowengart Interiors
When approaching this spacious family home, it was crucial that we create spaces that brought the outdoors in. Marrying the husband’s organic sensibilities with the wife’s penchant for all things glam, Cool Gray is a modern family home perfect for intimate gatherings and relaxed family nights. Statement features include bespoke Trove wallpaper and a one-of-a-kind Swarovski crystal tree branch chandelier.

 NR Interiors
Inspiration for a mid-sized contemporary white two-story stucco house exterior remodel in Austin with a metal roof

 Affordable Closets Plus, LLC
Paul Wesley
Walk-in closet - large traditional women's dark wood floor walk-in closet idea in New York with white cabinets and raised-panel cabinets
Walk-in closet - large traditional women's dark wood floor walk-in closet idea in New York with white cabinets and raised-panel cabinets

 Chibi Moku - Architectural Cinema - Photo - 360
See the video for this project here - https://vimeo.com/89230736
See high resolution photos here - http://flic.kr/s/aHsjUQdwe1
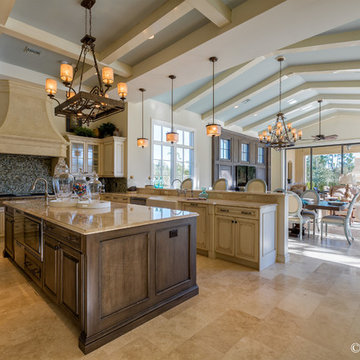
A brand new architectural creation by Jones Clayton right within Disney's own estates in Orlando. Owned by someone quite famous…and a quite amazing design!
Visit Jones Clayton Website at http://www.jonesclayton.com
Cinematography by Chibi Moku - http://www.chibimoku.com

 Schlauch Bottcher Construction (SBC)
Vance Fox Photography
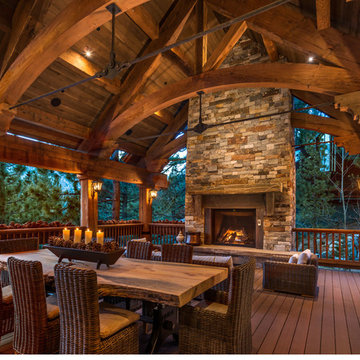
Example of a mountain style backyard deck design in Sacramento with a fire pit and a roof extension
Example of a mountain style backyard deck design in Sacramento with a fire pit and a roof extension
 Duneier Design
Peter Dressel
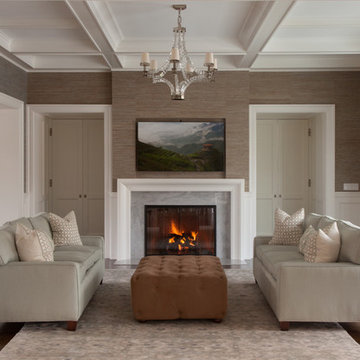
Example of a large trendy enclosed dark wood floor living room design in Phoenix with a stone fireplace, brown walls, a standard fireplace and a wall-mounted tv
Example of a large trendy enclosed dark wood floor living room design in Phoenix with a stone fireplace, brown walls, a standard fireplace and a wall-mounted tv
 Chibi Moku - Architectural Cinema - Photo - 360
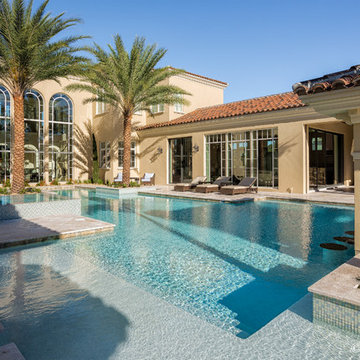
See the video for this project here - https://vimeo.com/89230736
See high resolution photos here - http://flic.kr/s/aHsjUQdwe1
A brand new architectural creation by Jones Clayton right within Disney's own estates in Orlando. Owned by someone quite famous…and a quite amazing design!
Visit Jones Clayton Website at http://www.jonesclayton.com
Cinematography by Chibi Moku - http://www.chibimoku.com
13