
Search results for "Millionaire" in Home Design Ideas

 Alair Homes Winnipeg
22 Greenlawn was the grand prize in Winnipeg’s 2017 HSC Hospital Millionaire Lottery. The New York lofts in Tribeca, combining industrial fixtures and pre war design, inspired this home design. The star of this home is the master suite that offers a 5-piece ensuite bath with freestanding tub and sun deck.

 Brianne Hughes, Designer
This kitchen was designed for the London Health and Sciences Millionaire Lottery Dream Home. We wanted something sophisticated and chic. White painted cabinets are punctuated with gorgeous Statuario marble counters and backsplash. Rich walnut accents are scattered throughout this elegant space. Cabinetry and Countertops by Casey's Creative Kitchens.

 BAR Design + Construction
Anthony Rich
Inspiration for a large transitional white two-story mixed siding gable roof remodel in Los Angeles
Inspiration for a large transitional white two-story mixed siding gable roof remodel in Los Angeles
Find the right local pro for your project
 Alair Homes Winnipeg
22 Greenlawn was the grand prize in Winnipeg’s 2017 HSC Hospital Millionaire Lottery. The New York lofts in Tribeca, combining industrial fixtures and pre war design, inspired this home design. The star of this home is the master suite that offers a 5-piece ensuite bath with freestanding tub and sun deck.
 Alair Homes Winnipeg
22 Greenlawn was the grand prize in Winnipeg’s 2017 HSC Hospital Millionaire Lottery. The New York lofts in Tribeca, combining industrial fixtures and pre war design, inspired this home design. The star of this home is the master suite that offers a 5-piece ensuite bath with freestanding tub and sun deck.
 Alair Homes Winnipeg
22 Greenlawn was the grand prize in Winnipeg’s 2017 HSC Hospital Millionaire Lottery. The New York lofts in Tribeca, combining industrial fixtures and pre war design, inspired this home design. The star of this home is the master suite that offers a 5-piece ensuite bath with freestanding tub and sun deck.
 Alair Homes Winnipeg
22 Greenlawn was the grand prize in Winnipeg’s 2017 HSC Hospital Millionaire Lottery. The New York lofts in Tribeca, combining industrial fixtures and pre war design, inspired this home design. The star of this home is the master suite that offers a 5-piece ensuite bath with freestanding tub and sun deck.
 Alair Homes Winnipeg
22 Greenlawn was the grand prize in Winnipeg’s 2017 HSC Hospital Millionaire Lottery. The New York lofts in Tribeca, combining industrial fixtures and pre war design, inspired this home design. The star of this home is the master suite that offers a 5-piece ensuite bath with freestanding tub and sun deck.
 Alair Homes Winnipeg
22 Greenlawn was the grand prize in Winnipeg’s 2017 HSC Hospital Millionaire Lottery. The New York lofts in Tribeca, combining industrial fixtures and pre war design, inspired this home design. The star of this home is the master suite that offers a 5-piece ensuite bath with freestanding tub and sun deck.


 Alair Homes Winnipeg
22 Greenlawn was the grand prize in Winnipeg’s 2017 HSC Hospital Millionaire Lottery. The New York lofts in Tribeca, combining industrial fixtures and pre war design, inspired this home design. The star of this home is the master suite that offers a 5-piece ensuite bath with freestanding tub and sun deck.
 Alair Homes Winnipeg
22 Greenlawn was the grand prize in Winnipeg’s 2017 HSC Hospital Millionaire Lottery. The New York lofts in Tribeca, combining industrial fixtures and pre war design, inspired this home design. The star of this home is the master suite that offers a 5-piece ensuite bath with freestanding tub and sun deck.
 Alair Homes Winnipeg
22 Greenlawn was the grand prize in Winnipeg’s 2017 HSC Hospital Millionaire Lottery. The New York lofts in Tribeca, combining industrial fixtures and pre war design, inspired this home design. The star of this home is the master suite that offers a 5-piece ensuite bath with freestanding tub and sun deck.
 Alair Homes Winnipeg
22 Greenlawn was the grand prize in Winnipeg’s 2017 HSC Hospital Millionaire Lottery. The New York lofts in Tribeca, combining industrial fixtures and pre war design, inspired this home design. The star of this home is the master suite that offers a 5-piece ensuite bath with freestanding tub and sun deck.

 JMDG Architecture | Planning + Interiors
Photographed by Giovanni Photography
Transitional two-story stucco exterior home photo in Miami
Transitional two-story stucco exterior home photo in Miami
 Alair Homes Winnipeg
22 Greenlawn was the grand prize in Winnipeg’s 2017 HSC Hospital Millionaire Lottery. The New York lofts in Tribeca, combining industrial fixtures and pre war design, inspired this home design. The star of this home is the master suite that offers a 5-piece ensuite bath with freestanding tub and sun deck.
 JMDG Architecture | Planning + Interiors
Photographed by Giovanni Photography
Transitional two-story stucco exterior home photo in Miami
Transitional two-story stucco exterior home photo in Miami

 AMFK Stainless Steel
Custom stainless steel hood in brush finish.
Example of a mid-sized minimalist galley light wood floor eat-in kitchen design in San Francisco with a single-bowl sink, shaker cabinets, stainless steel cabinets, stainless steel countertops, white backsplash, stone slab backsplash, stainless steel appliances and no island
Example of a mid-sized minimalist galley light wood floor eat-in kitchen design in San Francisco with a single-bowl sink, shaker cabinets, stainless steel cabinets, stainless steel countertops, white backsplash, stone slab backsplash, stainless steel appliances and no island
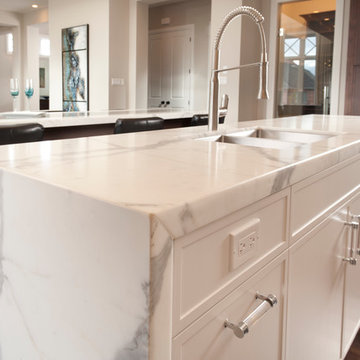 Brianne Hughes, Designer
This kitchen was designed for the London Health and Sciences Millionaire Lottery Dream Home. We wanted something sophisticated and chic. White painted cabinets are punctuated with gorgeous Statuario marble counters and backsplash. Rich walnut accents are scattered throughout this elegant space. Cabinetry and Countertops by Casey's Creative Kitchens.

 Raveninside
Inspiration for a large contemporary light wood floor eat-in kitchen remodel in Vancouver with an undermount sink, flat-panel cabinets, light wood cabinets, quartz countertops, black backsplash, marble backsplash, stainless steel appliances, an island and gray countertops
14