
Search results for "Millions" in Home Design Ideas
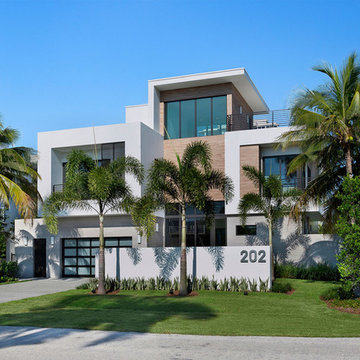
 Seaside Builders Of Delray Beach, Florida
Front Exterior
Example of a mid-sized minimalist multicolored three-story mixed siding exterior home design in Miami with a mixed material roof
Example of a mid-sized minimalist multicolored three-story mixed siding exterior home design in Miami with a mixed material roof

 City Ventures
Backyard retreat at our Mainhouse Community in Encinitas. Features a fountain style swimming pool and pool house with media, kitchen, and fireplace. Community is Sold Out.
Homes are still available at our Insignia Carlsbad location. Starting in the Low $1 Millions.
Call: 760.730.9150
Visit: 1651 Oak Avenue, Carlsbad, CA 92008
Find the right local pro for your project


 Jay Sifford
Photo taken in the garden of David Benner. Photo by Jay Sifford
Design ideas for a traditional landscaping in Charlotte.
Design ideas for a traditional landscaping in Charlotte.
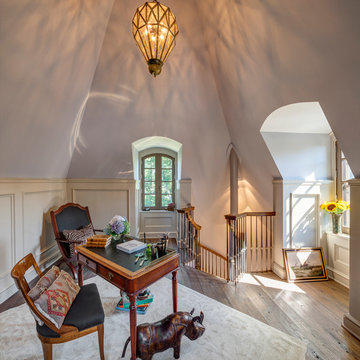
 Charles Hilton Architects
HOBI Award 2013 - Winner - Custom Home of the Year
HOBI Award 2013 - Winner - Project of the Year
HOBI Award 2013 - Winner - Best Custom Home 6,000-7,000 SF
HOBI Award 2013 - Winner - Best Remodeled Home $2 Million - $3 Million
Brick Industry Associates 2013 Brick in Architecture Awards 2013 - Best in Class - Residential- Single Family
AIA Connecticut 2014 Alice Washburn Awards 2014 - Honorable Mention - New Construction
athome alist Award 2014 - Finalist - Residential Architecture
Charles Hilton Architects
Woodruff/Brown Architectural Photography
 Charles Hilton Architects
HOBI Award 2013 - Winner - Custom Home of the Year
HOBI Award 2013 - Winner - Project of the Year
HOBI Award 2013 - Winner - Best Custom Home 6,000-7,000 SF
HOBI Award 2013 - Winner - Best Remodeled Home $2 Million - $3 Million
Brick Industry Associates 2013 Brick in Architecture Awards 2013 - Best in Class - Residential- Single Family
AIA Connecticut 2014 Alice Washburn Awards 2014 - Honorable Mention - New Construction
athome alist Award 2014 - Finalist - Residential Architecture
Charles Hilton Architects
Nicholas Rotondi Photography
 MILLION | Redefine Lifestyle
Units starting at $6.4M - Flow-through floor plans of three-level luxury residences from approximately 3,086 to 7,400 sq. ft. under a/c with vast terraces, are designed for this magnificent enclave, first to be built in the Ocean Reef Club® in 20 years. Controlled access to residential units and parking garage provides full security to the complex and the elite residents will have two dedicated parking spaces and one golf cart space plus an electric vehicle charging station and individual storage for each unit.
 MILLION | Redefine Lifestyle
Fendi Château is one of South Florida's most sought-after residential condominiums. This masterpiece was brought to life by the hands of the most prestigious team including Arquitectonica, Fendi and Château Group, who joined forces to deliver a unique and high-standard building to the shoreline of Miami Beach. Fendi Château rises 12 floors and holds only 53 exclusive residences ranging in size from 3,886 to 6,966 sq. ft. and featuring ceiling heights up to 11 ft., private foyers with dedicated elevators and expansive terraces overlooking the ocean and bay of up to 12 Ft. of depth. What is more, this exclusive address counts with a privileged water-front location that not only allows private and easy access to the beach but it also positions residents within close proximity of many area's entertainment venues. In a few words, the Fendi Château Residences are the perfect choice for the ones seeking a luxury living experience in Miami.
 MILLION | Redefine Lifestyle
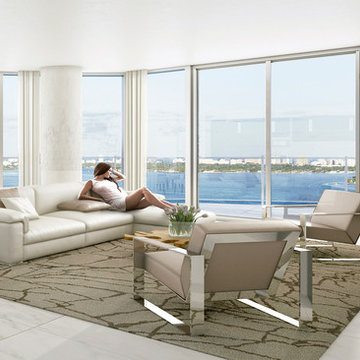
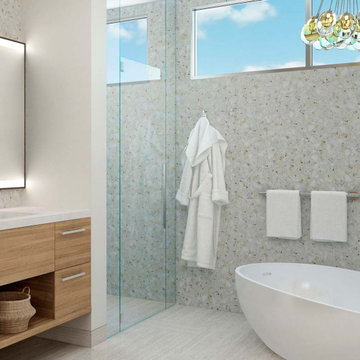
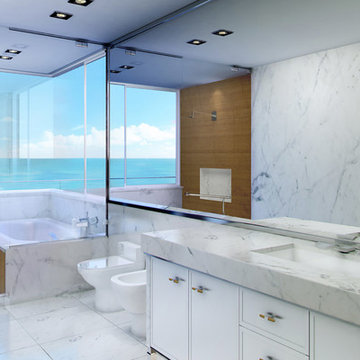
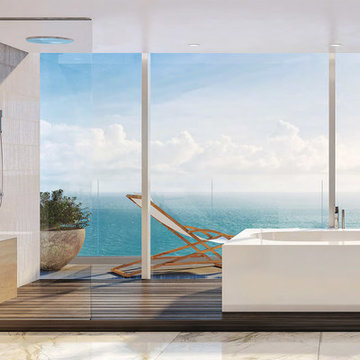
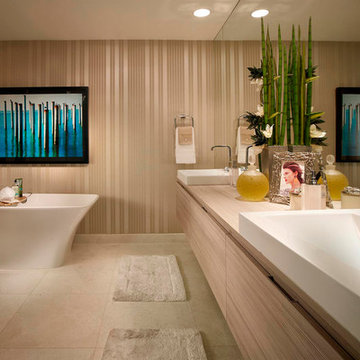
Large master suite overlooking the ocean and beach. European wet bathroom design with designer fixtures and accessories. Piero Lissoni’s custom designed cabinetry. Oversized vessel-soaking tub. Stone countertops from Italy, teak shower floors and glass tiles. Towel heater. Automatic Toto toilets with integrated bidet functions.

 MILLION | Redefine Lifestyle
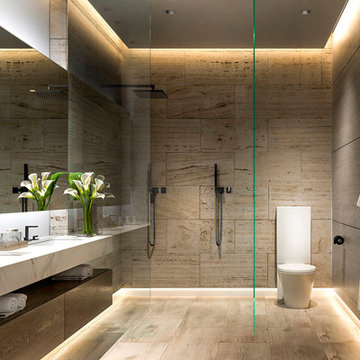
Units starting at $1.1M - Rising as one of North Miami Beach's finest residential buildings, The Reserve at Marina Palms sets a high bar for luxury condo living in South Florida. This marvelous building was developed by Marina Palms Residences LLC and it offers 25-stories with 234 residences overlooking Biscayne Bay and the Atlantic Ocean. The Reserve at Marina Palms offers the boating lifestyle with generous-sized residences, opulent finishes and spectacular amenities. This blend of luxury and value sits in an ideal location that is central to world-class shopping, great restaurants and plenty of entertainment venues and nightlife.
 MILLION | Redefine Lifestyle

Expected to be delivered by 2019 amongst the lush greenery and mature hardwood trees of Coconut Grove, GlassHaus comes to life as the promise of upgraded living. This impressive 5-story building is a work of art by prestigious firm Varabyeu Partners who made sure to deliver a unique and enchanting glassy facade. The building offers 23 exclusive residences overlooking the majestic city and upscale amenities and services including a summer kitchen, rooftop pool and glass-walled fitness center, among others. The 1-3 bedroom residences at GlassHaus will range from 1,080 to 2,953 total square feet, including terraces while also offering the finest interior finishes and features to deliver an enhanced living experience.
 Delicious Decors
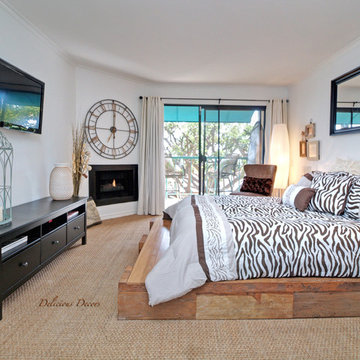
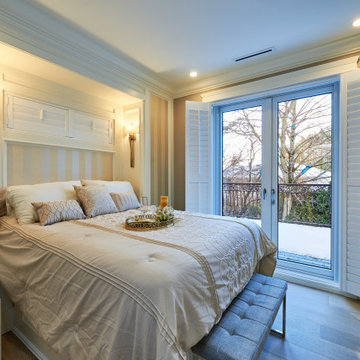
Master Bedroom staged for the SB Million Dollar Home Raffle
Photos by Fredrik Bergstrom
Trendy bedroom photo in Other
Trendy bedroom photo in Other
 MILLION | Redefine Lifestyle
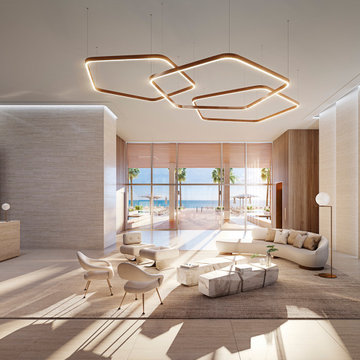
Units starting at $1.5M - Imagine Millionaire’s Row in Miami Beach, its exclusive strip of white sand beachfront, its exuberant nature, and warm ocean breezes. Imagine gazing upon this gorgeous scenery in your own backyard, while simultaneously enjoying the comfort and luxury of your interior dwelling. This is 57 Ocean, a brand new addition to the elite collection of luxury properties on Collins Avenue. A development by Brazilian billionaire Jose Isaac Peres, 57 Ocean shines among its neighbors, rising 18 stories above the blue waters of the Atlantic. With a softly undulating façade by the acclaimed Arquitectonica, the building graciously blends with its natural surroundings while offering an upgraded living experience filled with elegant Brazilian-inspired interiors, floor-to-ceiling windows, and outdoor terraces overlooking the ocean.
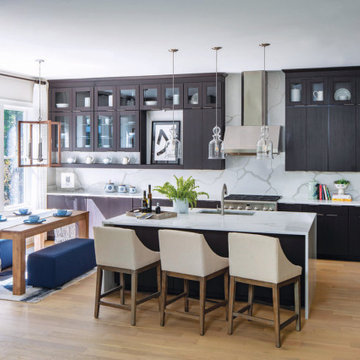
 Maryland Building Industry Association
CATEGORY: Single Family Detached $1.3 Million and over
COMPANY: Toll Brothers
MODEL: Rockledge Farmhouse
ARCHITECT: Toll Architecture
BUILDER: Toll Brothers

 MILLION | Redefine Lifestyle
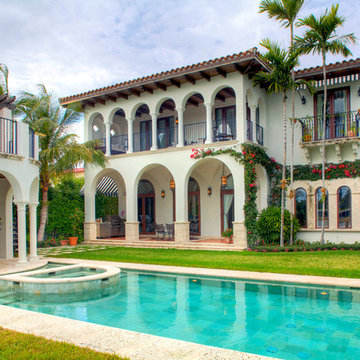

Botaniko Weston is an impressive residential complex brought to life to deliver an elevated living experience. This exclusive retreat boasts of a privileged location that allows residents maximum privacy and security as well as close proximity to popular allures of the area. Botaniko Weston is a clear fusion of exclusivity and luxury, condominium houses with 4-6 bedrooms and 5-8 bathrooms, show an exquisite modern design with a natural touch. This community has a privileged position for its safety and natural parks surrounding it. Ornamented with contemporary yet warm elegance, Botaniko provides you with a delightful indoor and outdoor living experience, featuring a refreshing breath of refined simplicity.
17