
Search results for "Mimic stand" in Home Design Ideas
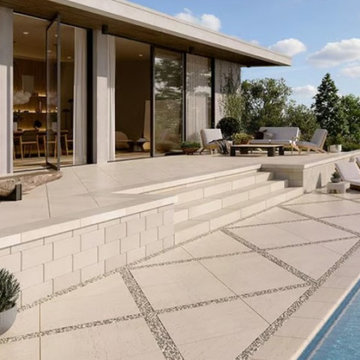
 Ultimate Outdoor Design
The warmth of natural travertine, redefined for the modern world.
Techo-Bloc’s Travertina Raw Slabs capture the timeless elegance of natural travertine with the advanced durability of engineered concrete. Designed with precision to mimic the soft veining and tone variations of real stone, these slabs offer a clean, high-end look while resisting freeze-thaw damage, salt erosion, and color fading.
Set here in a refined diamond layout with decorative stone joints, the Travertina Raw transforms this poolside into a true architectural feature. It’s the ideal choice for those who want the classic Mediterranean charm of travertine with none of the maintenance headaches.
Whether you're designing a spa-inspired retreat or enhancing the value of your home with sophisticated hardscape, these slabs offer lasting beauty and performance.
Create a timeless statement that stands up to time and weather.
Call us for a design consultation: 516-522-8249

 Casali Remodeling
The clients had a sauna but hated having to go to the garage to use it. So, they decided to remodel their master bathroom to make it a true spa. The sauna replaced a stand alone shower. The jacuzzi was remove to create a large zero-entry shower with a custom bench. A white, Shaker style double vanity topped with a quartz countertop. The undermount sinks mimic the shape of the recessed medicine cabinet mirrors. The faucets can be controlled hands free with motion sensors. The floors are heated to keep the clients warm even outside the sauna.
 Drury Design
THE SETUP
Located in a luxury high rise in Chicago’s Gold Coast Neighborhood, the condo’s existing primary bath was “fine,” but a bit underwhelming. It was a sea of beige, with very little personality or drama. The client is very well traveled, and wanted the space to feel luxe and glamorous, like a bath in a fine European hotel.
Design objectives:
- Add loads of beautiful high end finishes
- Create drama and contrast
- Create luxe showering and bathing experiences
- Improve storage for toiletries and essentials
THE REMODEL
Design challenges:
- Unable to reconfigure layout due to location in the high rise
- Seek out unique, dramatic tile materials
- Introduce “BLING”
- Find glamorous lighting
Design solutions:
- Keep existing layout, with change from built in to free-standing tub
- Gorgeous Calacatta gold marble was our inspiration
- Ornate Art deco marble mosaic to be the focal point, with satin gold accents to create shimmer
- Glass and crystal light fixtures add the needed sparkle
THE RENEWED SPACE
After the remodel began, our client’s vision for her bath took a turn that was inspired by a trip to Paris. Initially, the plan was a modest design to allocate resources for her kitchen’s marble slabs… but then she had a vision while admiring the marble bathroom of her Parisian hotel.
She was determined to infuse her bathroom with the same sense of luxury. They went back to the drawing board and started over with all-marble.

Her new stunning bath space radiates glamour and sophistication. The “bling” flows to her bedroom where we matched the gorgeous custom wall treatment that mimics grasscloth on an accent wall. With its marble landscape, shimmering tile and walls, the primary bath’s ambiance creates a swanky hotel feel that our client adores and considers her sanctuary.
Find the right local pro for your project
 Don’s Mobile Glass
Cal Comfort Insulating Windows, Inc. represents the highest quality manufactured doors in the industry. Each door can be customized to the finish and color of your choice. We also have an extensive showroom of entry doors so you can see the incredible wood-look or actual wood doors and make an educated decision. Each of our manufacturers offer lifetime warranties that we stand behind and support. We serve Modesto, Turlock, Stockton, and the surrounding area.
Our French Doors are available in a number of styles to fit your home décor. Just pair the wood and glass treatment of your choice.
 Solar Wind Designs
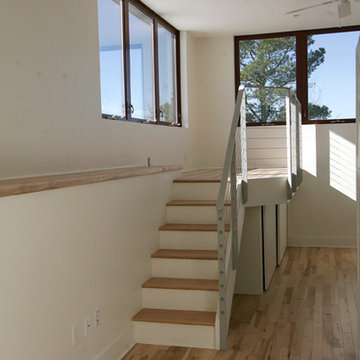
Loft Master Bedroom with elegant curved walk-in closet and custom-designed viewing platform. For the viewing platform the hickory flooring was carried up and used for the stair treads and platform floor, a metal and cable stairway and rail system was fabricated to mimic the floating stairway coming from the lower level, and sliding doors underneath create ample storage for this open concept bedroom. Because open designs often provide a storage challenge- for additional storage, we converted two RTA pantries into another closet which also serves to dilineate the sleeping area from the rest of the room. An upholstered 4-drawer platform bed and 2 drawer stacks converted to night stands add even more storage. The bulk head running on the long wall was covered with hickory flooring making it functionally multi-usage and a viewing porthole was created allowing a viewer to glimpse the riverfront outside from the 2nd floor. Finally, the detail of a hand-crafted curving shelf large enough to place plants or sculptures upon was added to the top of the stairway facing the curved walk-in closet. All design and installation for Up-fit by Solar Wind Designs and Cat Manolis. www.solarwinddesigns.com
Photos by Cat Manolis.
 Made by Patchi

The starting point of the overall design plan was to change one of the entry points in this kitchen from a narrow doorway to a beautiful archway. Because the existing breakfast nook featured an archway, we decided to mimic that architectural element to create a cohesive look.
We paired the white cabinetry with a white quartz countertop that features pretty gray veins. And to complement the design, we added a counter-to-ceiling classic subway tile for the backsplash.
The gorgeous Café appliances in matte white help elevate the aesthetics of this room. While the white color helps the appliances blend with the white cabinets, the brass handles and details make them stand out. There is a harmonious tension between the black and brass accessories that bring so much energy into this space.
We added open shelving to create a visual interest right above the farmhouse-style sink. The black metal shelves from Cascade Iron filled the gap between the two windows and help in creating an instant focal point. We’ve styled the bottom shelves with everyday items while keeping the pretty decorative items on the top shelf.
 Kristen Bradshaw Interiors
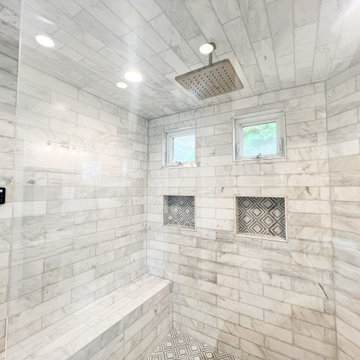
Niches mimic the size of existing windows
Example of a transitional bathroom design in Other
Example of a transitional bathroom design in Other

Sponsored
Columbus, OH

Wannemacher Interiors
Customized Award-Winning Interior Design Solutions in Franklin Cnty OH
 Solar Wind Designs
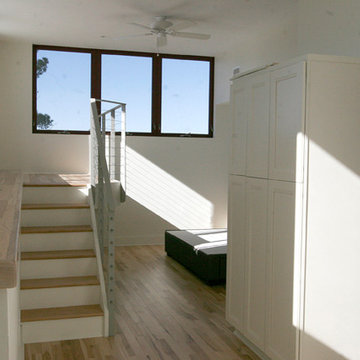
Loft Master Bedroom with elegant curved walk-in closet and custom-designed viewing platform. For the viewing platform the hickory flooring was carried up and used for the stair treads and platform floor, a metal and cable stairway and rail system was fabricated to mimic the floating stairway coming from the lower level, and sliding doors underneath create ample storage for this open concept bedroom. Because open designs often provide a storage challenge- for additional storage, we converted two RTA pantries into another closet which also serves to dilineate the sleeping area from the rest of the room. An upholstered 4-drawer platform bed and 2 drawer stacks converted to night stands add even more storage. The bulk head running on the long wall was covered with hickory flooring making it functionally multi-usage and a viewing porthole was created allowing a viewer to glimpse the riverfront outside from the 2nd floor. Finally, the detail of a hand-crafted curving shelf large enough to place plants or sculptures upon was added to the top of the stairway facing the curved walk-in closet. All design and installation for Up-fit by Solar Wind Designs and Cat Manolis. www.solarwinddesigns.com
Photos by Cat Manolis.
 Nouvelle Cuisine Design
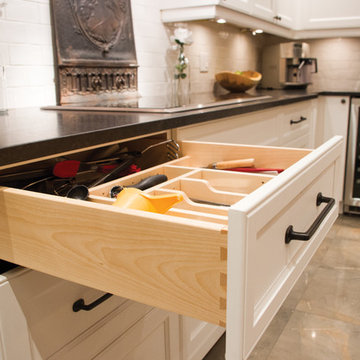
This large white kitchen is the perfect balance between contemporary and industrial style. Shaker style cabinets, ceiling moldings and finishes to the island soften the black metal accessories carefully selected to mimic wrought iron. The stainless steel appliances fade into the room, allowing the matte black countertop to stand out. It contributes to the industrial side while remaining classic and sober. The large window looks set into a niche and frees counter space in front of it. As for the colour black, it remains understated while adding a unique character.
 Amanda Pittsley
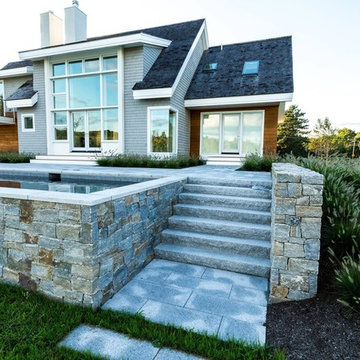
In Andover, Massachusetts overlooking the Fish Brook Wetlands sits a custom-built contemporary home that connects the interior, landscaping and natural environment in the most intriguing ways.
The colors of the natural stone veneer on the pool and Woodbury Gray granite pool coping, pavers and rock face steps blend with the natural surroundings. Even the dark gray pool tile creates an indigenous look, as it mimics the color of the standing water in the wetland.
Project by Andover Landscape

 Brandi Renee Designs
This architecturally beautiful formal living room with a 25 foot wall of windows created design challenges. First challenge was creating luxurious treatments that had elaborate top treatments as well as long down panels that while being luxurious still allowed a lot of light into the room and didn’t over power the crown molding. Another challenge was there was an arched window on the landing area that had to appear stand-alone yet mimic the bigger design. We did quite a few computer renderings with Minutes Matter. We created a center arched swag and jabot treatment to bring the window group together and also repeated the center treatment on the adjoining arched staircase window on the landing area. We applied silk velvet banding with bouillon fringe overlaid with beaded trim as the top treatments of the windows. The down panels were made from a mirrored crinkle sheer and we repeated the velvet banding with crystal trim all the way down on the leading edge to unify the treatments and give weight and balance to the whole treatment. I had purchased some massive 4’ tiebacks a year earlier and saved them for just the right project. This was the one that needed the size and scale of these perfect giant tassel tie backs. We added the bullion trim with the crystal beaded trim to the tie backs to make them match the treatments. Our workroom created wood based cornices for the treatments to hang from to give stability and also to have a base for the architectural scroll pieces to be applied. We painted them in a soft gold to give a unique dimension to the tops of the treatments.
 Norfolk Kitchen & Bath
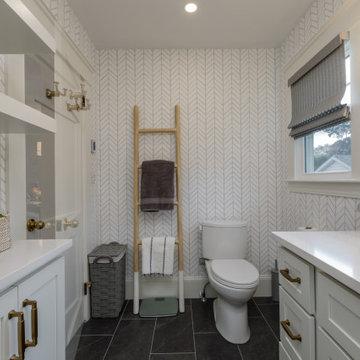
This beautiful master bathroom remodel was designed by Tiffany in our Framingham showroom. The design features a shaker door style from our Designer collection in a white finish, with a gorgeous Silestone quartz vanity countertop.
The space features unique brushed bronze plumbing fixtures, a white cast-iron soaking tub, and a custom frameless glass shower enclosure for a sleek and modern aesthetic. The porcelain floor mimics the look of marble and shale, adding a luxurious touch, while the mosaic tile niche with a quartz shelf enhances both functionality and visual appeal.
 Verona Quartz Surfaces
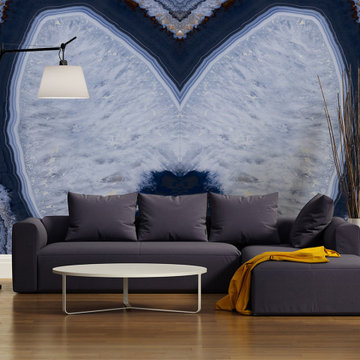
Agate blue is an iconic blue and white crystal-like porcelain slab that recreates the beauty of natural stone. Unleash bold color and character in your home! Our Blue Agate Porcelain Slabs mimic natural stone with stunning swirls, fissure like designs, cobalt blue and sky blue. Book-matched for seamless elegance, these versatile slabs elevate countertops, walls & entire bathrooms. Stand out with these large format Italian porcelain slabs.

Sponsored
Sunbury, OH

J.Holderby - Renovations
Franklin County's Leading General Contractors - 2X Best of Houzz!
 Gayler Design Build
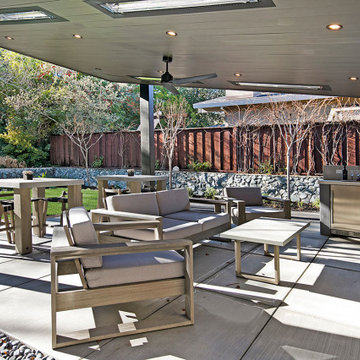
Instead of designing the outdoor structure to match the home’s existing architecture, the homeowners also wanted it to stand on its own. They envisioned designing and building a covered patio off of the back of the house that had a feature wall, a small peninsula with exterior storage and a beverage center.
In order to appeal to both client’s design styles, a modern structure was built using large steel beams. Soft greys, black, and white were used to establish a minimalist palette. The paneled ceiling was painted in a sleek grey to mimic the appearance of metal. We utilized the back of the house to create a feature wall. 7” wide rustic planks were staggered against the back wall to make the space feel more relaxed. Flooring was created from natural concrete. Honed Quartzite countertops and stainless steel drawers were utilized in the peninsula.
 Solar Wind Designs
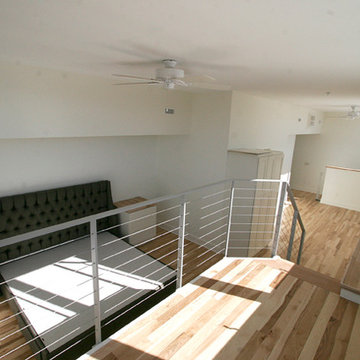
Loft Master Bedroom with elegant curved walk-in closet and custom-designed viewing platform. For the viewing platform the hickory flooring was carried up and used for the stair treads and platform floor, a metal and cable stairway and rail system was fabricated to mimic the floating stairway coming from the lower level, and sliding doors underneath create ample storage for this open concept bedroom. Because open designs often provide a storage challenge- for additional storage, we converted two RTA pantries into another closet which also serves to dilineate the sleeping area from the rest of the room. An upholstered 4-drawer platform bed and 2 drawer stacks converted to night stands add even more storage. The bulk head running on the long wall was covered with hickory flooring making it functionally multi-usage and a viewing porthole was created allowing a viewer to glimpse the riverfront outside from the 2nd floor. Finally, the detail of a hand-crafted curving shelf large enough to place plants or sculptures upon was added to the top of the stairway facing the curved walk-in closet. All design and installation for Up-fit by Solar Wind Designs and Cat Manolis. www.solarwinddesigns.com
Photos by Cat Manolis.
 User

UserProviding a dramatic and elegant place to entertain dinner guests without being too busy or over-the-top was the goal of this dining room.
When walking into the entry of the home the back wall of the dining room is one of the first areas that is seen. This custom sunset piece of art definitely makes a dramatic statement and draws your eye into the room with its bold and bright colors and is the perfect backdrop to the glistening glass pendant chandelier.
The dining chairs are upholstered in a red textural fabric to tie in the warm reds and pinks found in the art. White crown moulding, wainscoting and the white flokati rug contrast with the dark maple hardwood flooring and black table. The ceiling was painted a few shades darker than the walls and it seems to just disappear when standing in the space again focusing the attention to the color within the space.
Custom flower arrangements were made by AshLee Snyder Design with colors that mimic the art.
 NewWall
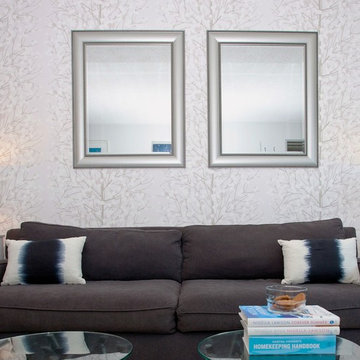
Designed by Marimekko. Available exclusively at NewWall.com | Finnish for “snowberry,” Lumimarija is a blissful scene of bare trees and snow-covered berries. In fact, when a winterberry is opened it is white as snow inside. Designer Erja Hirvi is well known for colour and for creating intricate designs. Lumimarja perfectly mimics that moment when you’re standing still in a snow-covered forest and everything is completely, utterly silent.

Sponsored
Sunbury, OH
J.Holderby - Renovations
Franklin County's Leading General Contractors - 2X Best of Houzz!
 Ackerbloom Vela Interiors
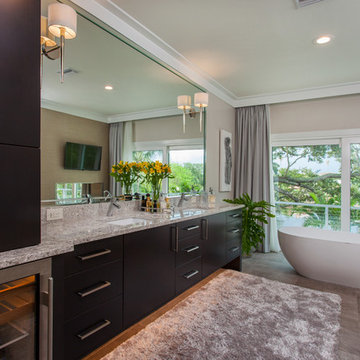
The master bath is designed to mimic a private spa with a large two person walk-in shower, heated towel racks, large dual sink floating vanity, beverage bar and free standing soaking tub overlooking the water. Giving all the amenities one would wish for.
 TATCOR DESIGN BUILD
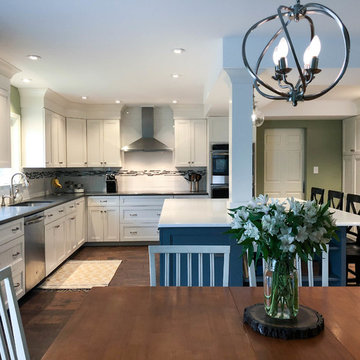
Light green walls, bright white ceiling, and dark hardwood flooring all contrast together to create a unique, contemporary feel. The shaker style custom cabinetry were painted white to brighten up the space and offer ample storage space. A beautiful island is found in the middle of the space conveniently hiding a support beam by encasing it in a white column feature, which also creates some separation between the kitchen preparation area and the dining area on one side of the island. Additional dining table was added in the open space with dark brown table top and chair seats to mimic the hardwood flooring. The legs of the table and chairs were painted white to fit into the rest of the kitchen’s design.
 Ackerbloom Vela Interiors
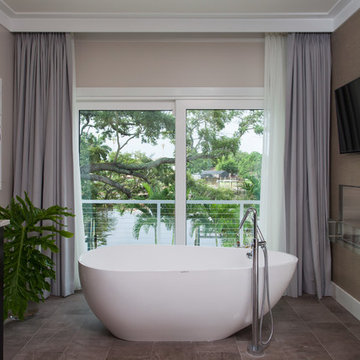
The master bath is designed to mimic a private spa with a large two person walk-in shower, heated towel racks, large dual sink floating vanity, beverage bar and free standing soaking tub overlooking the water. Giving all the amenities one would wish for.
15