
Search results for "Mimic stand" in Home Design Ideas
 Solar Wind Designs
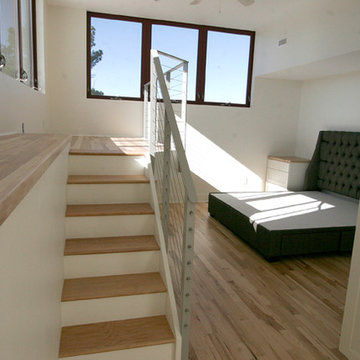
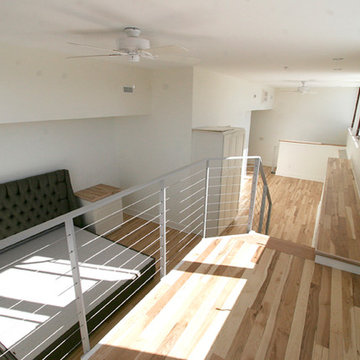
Loft Master Bedroom with elegant curved walk-in closet and custom-designed viewing platform. For the viewing platform the hickory flooring was carried up and used for the stair treads and platform floor, a metal and cable stairway and rail system was fabricated to mimic the floating stairway coming from the lower level, and sliding doors underneath create ample storage for this open concept bedroom. Because open designs often provide a storage challenge- for additional storage, we converted two RTA pantries into another closet which also serves to dilineate the sleeping area from the rest of the room. An upholstered 4-drawer platform bed and 2 drawer stacks converted to night stands add even more storage. The bulk head running on the long wall was covered with hickory flooring making it functionally multi-usage and a viewing porthole was created allowing a viewer to glimpse the riverfront outside from the 2nd floor. Finally, the detail of a hand-crafted curving shelf large enough to place plants or sculptures upon was added to the top of the stairway facing the curved walk-in closet. All design and installation for Up-fit by Solar Wind Designs and Cat Manolis. www.solarwinddesigns.com
Photos by Cat Manolis.
 Ackerbloom Vela Interiors

The second story of the home is devoted entirely to the Master Suite, which is a true retreat with double sided fireplace between bed & bath, waterfront views, his & hers walk-in closets, and an large sunning balcony. The master bath is designed to mimic a private spa with a large two person walk-in shower, dual sinks, beverage bar and free standing soaking tub overlooking the water.
 Richard Morris Architecture, LLC
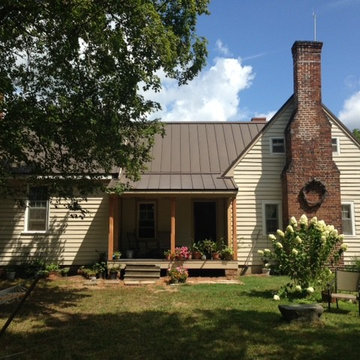
A one story dog trot connected the two original sections of the house. Since the client wanted to make the house as user friendly as possible, our firm designed a one and a half story connector to join the upper floors. In the new space I created a full bath and storage areas for the three bedrooms and improved egress that was not adequate before. The entry stoop was replaced with a full porch. To keep the roof from growing too steep, the porch was recessed into the structure, which in turn increased the porch's depth and made it usable. We also shifted the entry door to the right instead of the middle like it was originally. The columns were milled out of Fir and then chamfered to copy an original porch post that had been discovered during demolition. A standing seam metal roof was installed on the entire original house and new additions. Concrete siding and composite materials were used to mimic the original exterior trim.
Since this project is being done in phases, wooden steps will be built to coincide with the location of the door and period horizontal rails will be added.
Find the right local pro for your project
 J&J Contractors I LLC
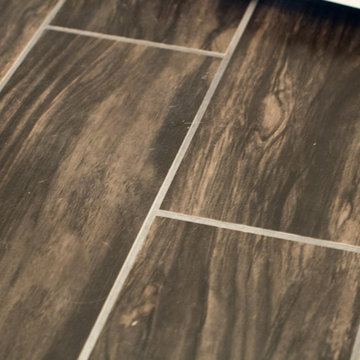
Luxury vinyl tile was used to mimic the look of a real wood floor in this bathroom. This provides a realistic look while being able to with stand the wear and tear of bathroom moisture and usage better than regular wood.
 Isaman design, Inc.
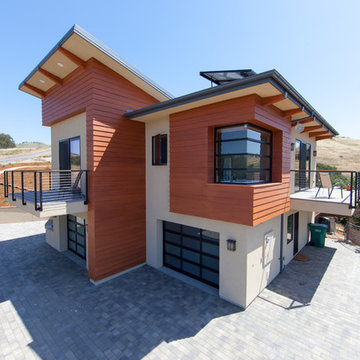
Located in the Las Ventanas community of Arroyo Grande, this single family residence was designed and built for a couple who desired a contemporary home that fit into the natural landscape. The design solution features multiple decks, including a large rear deck that is cantilevered out from the house and nestled among the trees. Three corners of the house are mitered and built of glass, offering more views of the wooded lot.
Organic materials bring warmth and texture to the space. A large natural stone “spine” wall runs from the front of the house through the main living space. Shower floors are clad in pebbles, which are both attractive and slipresistant. Mount Moriah stone, a type of quartzite, brings texture to the entry, kitchen and sunroom floors. The same stone was used for the front walkway and driveway, emphasizing the connection between indoor and outdoor spaces.
 User
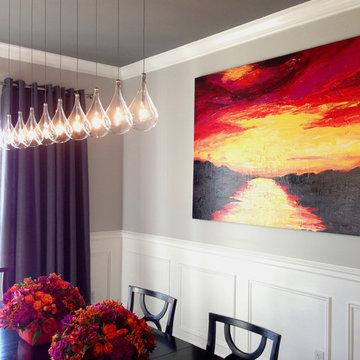
UserProviding a dramatic and elegant place to entertain dinner guests without being too busy or over-the-top was the goal of this dining room.
When walking into the entry of the home the back wall of the dining room is one of the first areas that is seen. This custom sunset piece of art definitely makes a dramatic statement and draws your eye into the room with its bold and bright colors and is the perfect backdrop to the glistening glass pendant chandelier.
The dining chairs are upholstered in a red textural fabric to tie in the warm reds and pinks found in the art. White crown moulding, wainscoting and the white flokati rug contrast with the dark maple hardwood flooring and black table. The ceiling was painted a few shades darker than the walls and it seems to just disappear when standing in the space again focusing the attention to the color within the space.
Custom flower arrangements were made by AshLee Snyder Design with colors that mimic the art.
 Powell Construction
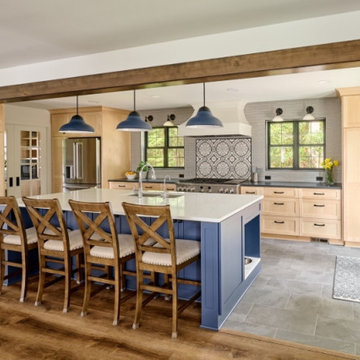
The kitchen is a modern galley style with a generous 4-person island. It is centered around the 48” professional-grade range that is accented by a statement tile inlay and an elegant custom range hood. In lieu of upper cabinetry, our designer added large windows on either side of the range to brighten the space and showcase the rural forest views. We love the symmetry this brings to the design. On the far end of the island, we utilized a countertop remnant to create a nook for the pet’s bowls. Here the family dog can enjoy his meals out of the line of traffic.
The colors of the kitchen are a transitional spin on contrasts. The island’s perfect shade of navy blue complements the warmth of the natural maple cabinetry. White quartz with subtle grey veining was introduced on the island to keep its surface light and bright, connecting the kitchen with the airiness of the dining area & living area. On the perimeter of the kitchen, a black quartz mimicking soapstone grounds the lighter maple cabinetry and is accented by the black windows, cabinet hardware, tile, and sconces above the windows. For the floors we choose a light grey slate tile that pairs well with the dove grey backsplash. To carry the navy blue of the island into the rest of the kitchen, we selected blue pendants for the island, and designed a striking focal point behind the range with a decorative, blue tile.
New exterior French doors lead to a side porch where these homeowners can sit and enjoy the great outdoors. At the other end of the kitchen, we created a spacious walk-in pantry. Glass pocket doors perfectly frame the pantry and mimic the exterior French doors, anchoring the kitchen with symmetry at the two ends. The walk-in pantry features ample open adjustable shelving, closed storage, and a large countertop. Appliances like the microwave, stand mixer, and coffee maker have designated alcoves on the sides of the pantry so that they aren’t crowding or cluttering the valuable counter space in the kitchen. It’s a beautiful space for the homeowners to style, while being functional for the surplus storage needs.

Sponsored
Sunbury, OH

J.Holderby - Renovations
Franklin County's Leading General Contractors - 2X Best of Houzz!
 Solar Wind Designs
Loft Master Bedroom with elegant curved walk-in closet and custom-designed viewing platform. For the viewing platform the hickory flooring was carried up and used for the stair treads and platform floor, a metal and cable stairway and rail system was fabricated to mimic the floating stairway coming from the lower level, and sliding doors underneath create ample storage for this open concept bedroom. Because open designs often provide a storage challenge- for additional storage, we converted two RTA pantries into another closet which also serves to dilineate the sleeping area from the rest of the room. An upholstered 4-drawer platform bed and 2 drawer stacks converted to night stands add even more storage. The bulk head running on the long wall was covered with hickory flooring making it functionally multi-usage and a viewing porthole was created allowing a viewer to glimpse the riverfront outside from the 2nd floor. Finally, the detail of a hand-crafted curving shelf large enough to place plants or sculptures upon was added to the top of the stairway facing the curved walk-in closet. All design and installation for Up-fit by Solar Wind Designs and Cat Manolis. www.solarwinddesigns.com
Photos by Cat Manolis.
 Actual Spaces

Immerse yourself in the coastal charm of this family room, where the soothing palette of white and the warmth of brown leather harmonize to create a tranquil haven. Crisp white couches, adorned with soft cushions, evoke the airy atmosphere of sandy beaches. A brown leather ottoman stands as a centerpiece, inviting relaxation and adding a touch of coastal sophistication. The room is adorned with white furnishings that reflect the serenity of ocean waves. Cyan accent colors, reminiscent of the sea, are strategically placed, infusing a refreshing pop that mimics the coastal landscape. This family room becomes a coastal retreat within the home, a place where the combination of white, brown, and cyan hues seamlessly captures the essence of seaside living.
 Norfolk Kitchen & Bath
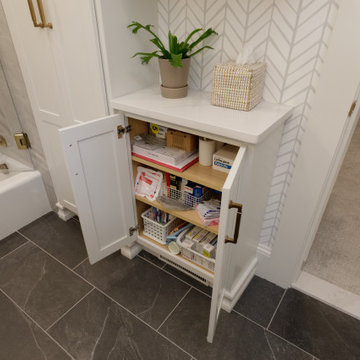
This beautiful master bathroom remodel was designed by Tiffany in our Framingham showroom. The design features a shaker door style from our Designer collection in a white finish, with a gorgeous Silestone quartz vanity countertop.
The space features unique brushed bronze plumbing fixtures, a white cast-iron soaking tub, and a custom frameless glass shower enclosure for a sleek and modern aesthetic. The porcelain floor mimics the look of marble and shale, adding a luxurious touch, while the mosaic tile niche with a quartz shelf enhances both functionality and visual appeal.
 Casali Remodeling

The clients had a sauna but hated having to go to the garage to use it. So, they decided to remodel their master bathroom to make it a true spa. The sauna replaced a stand alone shower. The jacuzzi was remove to create a large zero-entry shower with a custom bench. A white, Shaker style double vanity topped with a quartz countertop. The undermount sinks mimic the shape of the recessed medicine cabinet mirrors. The faucets can be controlled hands free with motion sensors. The floors are heated to keep the clients warm even outside the sauna.
 Traditions In Tile At Brier Creek
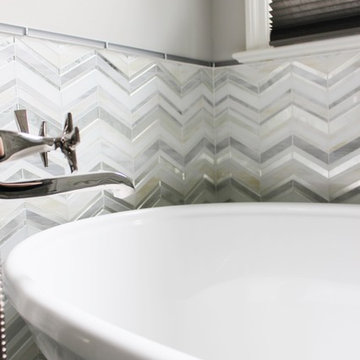
This light and bright bathroom includes a stunning stained glass mosaic from Oceanside Glass Tile. The chevron pattern is more contemporary but the neutral colors keep it classic. The use of a more solid white tile for the top half helps balance the space. Filling the niche with the same decorative material is a nice finishing touch. The main bathroom floor is a 12X24 porcelain tile laid in a way to mimic some of the movement from the chevron pattern. Beautiful!
 Modfountain.com
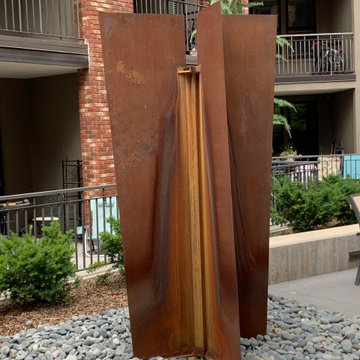
The Trapezoid with its imposing rusting walls and precipitous cascading waterfalls, mimics earth’s vast mountain ranges and rocky seaside cliffs. The organic nature of Corten steel made with copper, iron and chromium, fascinates as it ages; changing color and pattern, reminiscent of retreating waves on a sandy beach. This fountain can be a stand-alone architectural element or combined with the M-series fountains for a large scale installation. Low splash radius with soothing waterfall sound makes the Trapezoid fountain ideal for creating white noise in exterior space. Adjustable water flow to control splash radius and surface water tension.
Available in:
• Corten 3/16”architectural rusting steel
• Stainless steel 304
• Corten or Stainless rectangular tube
• Weight: 531 lbs.
• Dimensions: 52"L x 52"W x 96"H
• Every Fountain can be scaled up or down. Pricing quoted on the website is for dimensions as shown. Contact us for pricing on custom sizes.

Sponsored
Sunbury, OH
J.Holderby - Renovations
Franklin County's Leading General Contractors - 2X Best of Houzz!
 Kitchen Innovations
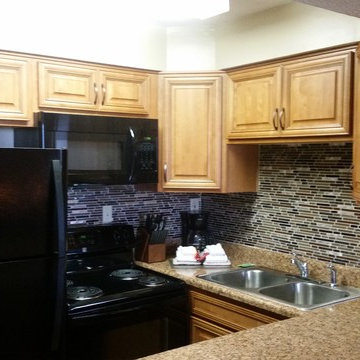
This is a typical tiny condo kitchen that we do quite often but it's the details that help it stand out. The counter tops are a premium finish laminate that mimics the look of granite. Here they also chose an inexpensive birch cabinet but opted for a more detailed door to bring it current. We think it turned out quite nice and the homeowners are happy...which is all that matters!
 Longjin Craft
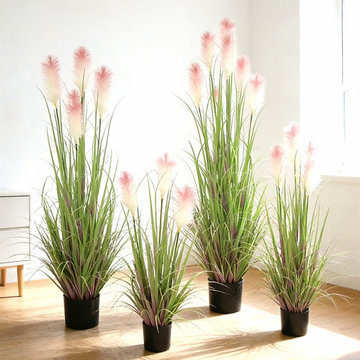
Bringing Nature Indoors Potted grasses are an excellent way to infuse a touch of nature into your home decor. Unlike live plants, artificial potted grass requires minimal maintenance while still providing vibrant greenery. They can easily enhance any room, turning a bare corner into a lively focal point. With designs like artificial pampas grass, brands such as Longjin Craft offer a range of options that mimic the ethereal beauty of natural flora. These faux plants not only look stunning but also stand the test of time, ensuring your home remains beautiful without the hassle of regular care. Versatile Home Decor Options One of the most appealing aspects of indoor artificial potted grasses is their versatility. Whether you’re aiming for a modern aesthetic or a more rustic vibe, there’s a fake potted grass option suitable for every taste. Tall grasses can add height to your decor, while shorter versions fit perfectly on shelves or tabletops. The aesthetic possibilities are endless; you can mix different types of artificial grasses for a more textured look. This creative freedom allows you to personalize your decor in a way that might be harder to achieve with live plants, which often come with their own growth limitations. Ideal for Any Environment Artificial potted grass is perfect for various settings, from homes to offices. In workspaces, they can provide an element of tranquility amidst busy schedules. Moreover, they are an excellent choice for individuals who may have allergies or pets that could interact poorly with natural plants. Longjin Craft’s artificial varieties are designed to withstand various indoor conditions and maintain their allure without fading over time. This makes them an ideal choice for those seeking stylish yet practical decor solutions. Whether you’re hosting a gathering or enjoying a quiet evening at home, these faux plants charm any space effortlessly. This article is sourced from Longjin Craft Artificial Potted Grass (longjincraft.com).
 Made by Patchi
The starting point of the overall design plan was to change one of the entry points in this kitchen from a narrow doorway to a beautiful archway. Because the existing breakfast nook featured an archway, we decided to mimic that architectural element to create a cohesive look.

We paired the white cabinetry with a white quartz countertop that features pretty gray veins. And to complement the design, we added a counter-to-ceiling classic subway tile for the backsplash.
The gorgeous Café appliances in matte white help elevate the aesthetics of this room. While the white color helps the appliances blend with the white cabinets, the brass handles and details make them stand out. There is a harmonious tension between the black and brass accessories that bring so much energy into this space.
We added open shelving to create a visual interest right above the farmhouse-style sink. The black metal shelves from Cascade Iron filled the gap between the two windows and help in creating an instant focal point. We’ve styled the bottom shelves with everyday items while keeping the pretty decorative items on the top shelf.
 designstiles
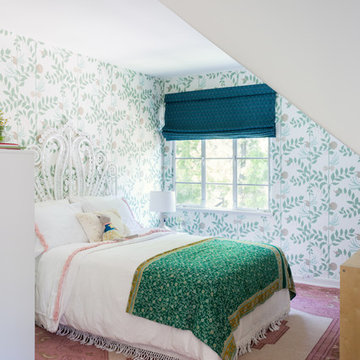
The bedroom being not a perfect square, feels warm and cozy.
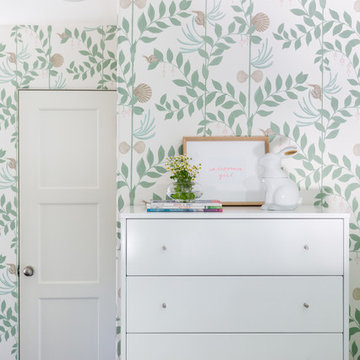
The secret garden wallpaper is to mimic the home's exterior but with a whimsical pattern to feel age appropriate. The rich custom window treatments are reminiscent of a simple flower that feels modern with a traditional touch.
Crisp and clean sheets with a blush fringe detail pick up the colors on the wallpaper and tie in with the fringe detail on the bedskirt.
White Bedding allows for the wallpaper and fabrics to stand out but placing a kantha throw at the foot of the bed creates contrast and brings in an additional complementary pattern.
A flokati rug adds softness and texture. A round robin's egg colored table brings in a different shape to offset the straighter lines of the dresser and bookcase, while mimicking the scrolls of the headboard.
Photo Credit: Amy Bartlam


 Casali Remodeling

The clients had a sauna but hated having to go to the garage to use it. So, they decided to remodel their master bathroom to make it a true spa. The sauna replaced a stand alone shower. The jacuzzi was remove to create a large zero-entry shower with a custom bench. A white, Shaker style double vanity topped with a quartz countertop. The undermount sinks mimic the shape of the recessed medicine cabinet mirrors. The faucets can be controlled hands free with motion sensors. The floors are heated to keep the clients warm even outside the sauna.
 designstiles
The bedroom being not a perfect square, feels warm and cozy.
The secret garden wallpaper is to mimic the home's exterior but with a whimsical pattern to feel age appropriate. The rich custom window treatments are reminiscent of a simple flower that feels modern with a traditional touch.
Crisp and clean sheets with a blush fringe detail pick up the colors on the wallpaper and tie in with the fringe detail on the bedskirt.
White Bedding allows for the wallpaper and fabrics to stand out but placing a kantha throw at the foot of the bed creates contrast and brings in an additional complementary pattern.
A flokati rug adds softness and texture. A round robin's egg colored table brings in a different shape to offset the straighter lines of the dresser and bookcase, while mimicking the scrolls of the headboard.
Photo Credit: Amy Bartlam
 Sovereign
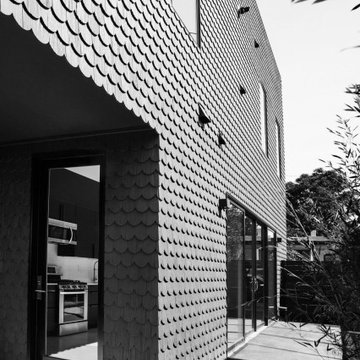
THE SHADOW HOUSE IS A PRODUCT OF THE CONTEXT IT SITS WITHIN, YET IT SUBVERTS IT AT THE SAME TIME. IT’S IMPOSSIBLE TO IGNORE IT UP CLOSE, YET FROM AFAR IT DISAPPEARS INTO THE ETHER. A TINY LOT, A LARGE PROGRAM, RESTRICTIVE ZONING REGULATIONS AND AN INVOLVED NEIGHBORHOOD INTEREST GROUP WERE THE CONSTANT AND UNRELENTING PRESSURES THAT CREATED THIS HOUSE — AND THE RESULT IS BETTER OFF FOR IT.
THE SCALLOPED SHINGLES ARE A COMMON ELEMENT ACROSS THE NEIGHBORHOOD, BUT ARE OFTEN RESERVED FOR DETAIL AREAS UNDER EAVES, AS THE MATERIAL WAS VERY EXPENSIVE ONE HUNDRED YEARS AGO. WE TOOK THAT HIGHLY-SPECIALIZED, VERY EXCLUSIVE MATERIAL AND APPLIED IT AS A BROAD, MASS-PRODUCED TEXTURE ACROSS THE ENTIRE RESIDENCE — TAKING SOMETHING FROM HIGHLIGHT TO BACKGROUND TEXTURE. THE SILHOUETTE DIRECTLY ECHOES THE ITALIANATE HOMES IN THE LARGER NEIGHBORHOOD — BUT WE STRIPPED THE TYPICAL ORNATE, DECORATED FAÇADE BACK TO UTTER MINIMALISM. WE ENLARGED THE TYPICAL WINDOW SIZE TO EXAGGERATE THE RIGID SYMMETRY OF THE STYLE, AND BROUGHT THEM TO THE FLOOR AND THE CEILING TO PROVIDE AS MUCH LIGHT AS POSSIBLE — AND THEN RECESSED THEM DEEP INTO THE FAÇADE TO MIMIC THE HEAVY BRICK AND STONE LINTELS OF THE PAST.
THE HOUSE IS BLACK — THE ONLY COLOR IT COULD BE. IF WE’D PAINTED IT UP LIKE ITS VICTORIAN SISTERS, IT WOULD’VE COMPETED FOR ATTENTION. BLACK CAUSES THE HOUSE TO SIMULTANEOUSLY DISAPPEAR AND STAND OUT — IT IS IMPOSSIBLE TO IGNORE WHILE YOU’RE WALKING PAST, BUT A FEW BLOCKS AWAY IT BECOMES IMPOSSIBLE TO DISCERN AGAINST THE BACKGROUND.
TWO BEDROOMS WITH EN-SUITE BATHS, FLOOR-TO-CEILING WINDOWS, AN AIRY AND OPEN STAIRCASE AND A MASSIVE GLASS ROOF DOOR MAKE THE SHADOW HOUSE IMPOSSIBLY LIGHT AND OPEN — YET IT’S ONLY 1,400 SQUARE FEET ON A 30’ X 50’ LOT.
12