
Search results for "Mimic stand" in Home Design Ideas
 Whitewash Studio Architecture
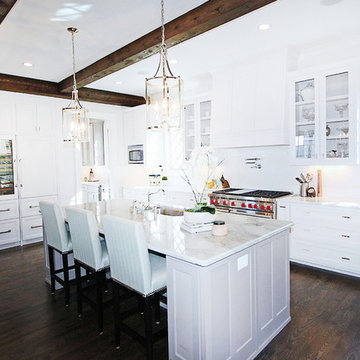
This transitional kitchen has several interesting features that helps to make it stand out. The darker island cabinets add contrast to the back wall of cabinets. The dark wood beams mimic the dark hardwood floors while providing contrast to the white cabinets. The diamond mullion patterns in the kitchen windows emphasis and dress up the adjacent glass wall cabinets while creating a more playful feel.
 Solar Wind Designs
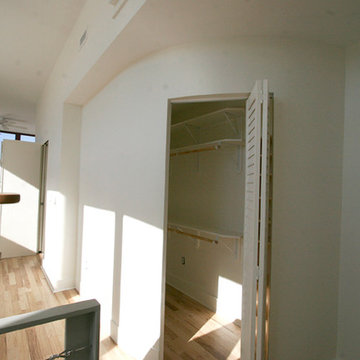
Loft Master Bedroom with elegant curved walk-in closet and custom-designed viewing platform. For the viewing platform the hickory flooring was carried up and used for the stair treads and platform floor, a metal and cable stairway and rail system was fabricated to mimic the floating stairway coming from the lower level, and sliding doors underneath create ample storage for this open concept bedroom. Because open designs often provide a storage challenge- for additional storage, we converted two RTA pantries into another closet which also serves to dilineate the sleeping area from the rest of the room. An upholstered 4-drawer platform bed and 2 drawer stacks converted to night stands add even more storage. The bulk head running on the long wall was covered with hickory flooring making it functionally multi-usage and a viewing porthole was created allowing a viewer to glimpse the riverfront outside from the 2nd floor. Finally, the detail of a hand-crafted curving shelf large enough to place plants or sculptures upon was added to the top of the stairway facing the curved walk-in closet. All design and installation for Up-fit by Solar Wind Designs and Cat Manolis. www.solarwinddesigns.com
Photos by Cat Manolis.
 Made by Patchi

The starting point of the overall design plan was to change one of the entry points in this kitchen from a narrow doorway to a beautiful archway. Because the existing breakfast nook featured an archway, we decided to mimic that architectural element to create a cohesive look.
We paired the white cabinetry with a white quartz countertop that features pretty gray veins. And to complement the design, we added a counter-to-ceiling classic subway tile for the backsplash.
The gorgeous Café appliances in matte white help elevate the aesthetics of this room. While the white color helps the appliances blend with the white cabinets, the brass handles and details make them stand out. There is a harmonious tension between the black and brass accessories that bring so much energy into this space.
We added open shelving to create a visual interest right above the farmhouse-style sink. The black metal shelves from Cascade Iron filled the gap between the two windows and help in creating an instant focal point. We’ve styled the bottom shelves with everyday items while keeping the pretty decorative items on the top shelf.
Find the right local pro for your project
 Powell Construction
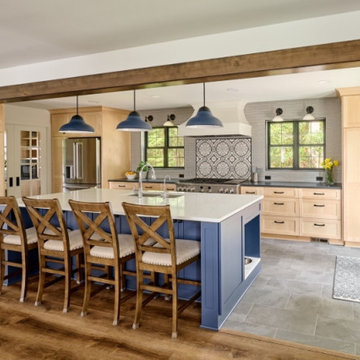
The kitchen is a modern galley style with a generous 4-person island. It is centered around the 48” professional-grade range that is accented by a statement tile inlay and an elegant custom range hood. In lieu of upper cabinetry, our designer added large windows on either side of the range to brighten the space and showcase the rural forest views. We love the symmetry this brings to the design. On the far end of the island, we utilized a countertop remnant to create a nook for the pet’s bowls. Here the family dog can enjoy his meals out of the line of traffic.
The colors of the kitchen are a transitional spin on contrasts. The island’s perfect shade of navy blue complements the warmth of the natural maple cabinetry. White quartz with subtle grey veining was introduced on the island to keep its surface light and bright, connecting the kitchen with the airiness of the dining area & living area. On the perimeter of the kitchen, a black quartz mimicking soapstone grounds the lighter maple cabinetry and is accented by the black windows, cabinet hardware, tile, and sconces above the windows. For the floors we choose a light grey slate tile that pairs well with the dove grey backsplash. To carry the navy blue of the island into the rest of the kitchen, we selected blue pendants for the island, and designed a striking focal point behind the range with a decorative, blue tile.
New exterior French doors lead to a side porch where these homeowners can sit and enjoy the great outdoors. At the other end of the kitchen, we created a spacious walk-in pantry. Glass pocket doors perfectly frame the pantry and mimic the exterior French doors, anchoring the kitchen with symmetry at the two ends. The walk-in pantry features ample open adjustable shelving, closed storage, and a large countertop. Appliances like the microwave, stand mixer, and coffee maker have designated alcoves on the sides of the pantry so that they aren’t crowding or cluttering the valuable counter space in the kitchen. It’s a beautiful space for the homeowners to style, while being functional for the surplus storage needs.

Sponsored
Sunbury, OH

J.Holderby - Renovations
Franklin County's Leading General Contractors - 2X Best of Houzz!

22