
Search results for "Mind calming exercise" in Home Design Ideas

 User
UserAlise O'Brien
Kitchen - large traditional galley porcelain tile and gray floor kitchen idea in St Louis with blue cabinets, marble countertops, white walls, a side-by-side washer/dryer, white countertops and beaded inset cabinets
Kitchen - large traditional galley porcelain tile and gray floor kitchen idea in St Louis with blue cabinets, marble countertops, white walls, a side-by-side washer/dryer, white countertops and beaded inset cabinets
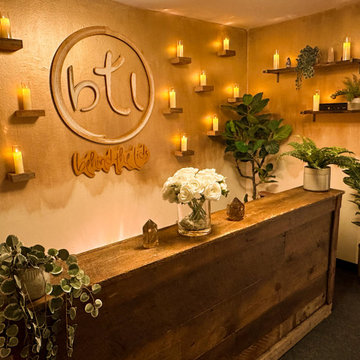
 Mindful Space Designs
This meditation studio lobby is designed to captivate the mind and heart from the moment you step through the doors. This enchanting space features a mesmerizing golden ombre painted wall adorned with numerous flickering LED candles, a large reclaimed wooden desk, and ambient music, creating a welcoming and immersive experience.
Our team of visionary designers has meticulously crafted this meditation studio lobby to be a haven of tranquility and serenity. With every detail carefully considered, we aimed to create an environment that instantly transports you to a state of relaxation and mindfulness, setting the tone for your wellness journey.
As you enter the lobby, your eyes are immediately drawn to the magnificent golden ombre painted wall. The gradient of golden hues, carefully applied, creates a mesmerizing visual effect that symbolizes transformation and renewal. Adorning this radiant wall are numerous flickering LED candles, casting a warm and gentle glow throughout the space, enhancing the sense of tranquility and creating an inviting ambiance.
In the center of the lobby, a large reclaimed wooden desk stands as a focal point, exuding rustic charm and natural beauty. This sturdy desk serves as a welcoming point of contact for guests, where they can receive a warm greeting and any necessary information. The reclaimed wood not only adds visual interest but also promotes a connection to nature and sustainability, aligning with the principles of well-being and holistic living.
To further enhance the sensory experience, soft ambient music fills the air, creating a soothing atmosphere that instantly calms the mind and eases tension. The carefully curated playlist features gentle melodies and peaceful sounds, promoting relaxation and a sense of inner harmony.
At Mindful Space Designs, we create spaces that nurture the mind, body, and soul.
KEY ELEMENTS
Golden ombre painted wall
Flickering LED candles.
Custom wooden logo.
Large reclaimed wooden desk.
Touch of nature with potted plants.

 REMODELLA HEALTHY
Integrated exercise room and office space, entertainment room with minibar and bubble chair, play room with under the stairs cool doll house, steam bath
Find the right local pro for your project

 Insidesquad, inc
Danish master subway tile and white tile cement tile floor and multicolored floor walk-in shower photo in New York with white walls and a hinged shower door
 User
User http://mollywinnphotography.com
Example of a mid-sized farmhouse white one-story exterior home design in Austin
Example of a mid-sized farmhouse white one-story exterior home design in Austin


 Clean Design
Donna Dotan Photography Inc.
Living room - mid-sized transitional formal and enclosed medium tone wood floor living room idea in New York with gray walls, a standard fireplace and a wall-mounted tv
Living room - mid-sized transitional formal and enclosed medium tone wood floor living room idea in New York with gray walls, a standard fireplace and a wall-mounted tv

Sponsored
Columbus, OH

Wannemacher Interiors
Customized Award-Winning Interior Design Solutions in Franklin Cnty OH

Inspiration for a mid-sized coastal vinyl floor and brown floor home yoga studio remodel with gray walls

 Middlefork Luxury Home Builders
This unique city-home is designed with a center entry, flanked by formal living and dining rooms on either side. An expansive gourmet kitchen / great room spans the rear of the main floor, opening onto a terraced outdoor space comprised of more than 700SF.
The home also boasts an open, four-story staircase flooded with natural, southern light, as well as a lower level family room, four bedrooms (including two en-suite) on the second floor, and an additional two bedrooms and study on the third floor. A spacious, 500SF roof deck is accessible from the top of the staircase, providing additional outdoor space for play and entertainment.
Due to the location and shape of the site, there is a 2-car, heated garage under the house, providing direct entry from the garage into the lower level mudroom. Two additional off-street parking spots are also provided in the covered driveway leading to the garage.
Designed with family living in mind, the home has also been designed for entertaining and to embrace life's creature comforts. Pre-wired with HD Video, Audio and comprehensive low-voltage services, the home is able to accommodate and distribute any low voltage services requested by the homeowner.
This home was pre-sold during construction.
Steve Hall, Hedrich Blessing

 VA Renderings
Project Overview: The Backyard Renovation 3D Rendering project was developed to visually communicate the design intent and vision for a residential outdoor space. The project aimed to provide clear and engaging representations for both the contractor and the homeowner's association, facilitating a shared understanding of the proposed enhancements.
Key Features:
1. New Driveway with Automatic Gates: The design features a contemporary driveway equipped with automated gates, providing convenience and improved security for the property.
2. Exercise Gym with Yoga Area: A dedicated space for fitness activities that includes both a traditional exercise gym and a serene yoga area, encouraging an active and healthy lifestyle.
3. Coffee Station with Juice Bar: This inviting area is designed for relaxation and socialization, featuring a coffee station complemented by a juice bar to enhance outdoor entertaining.
4. Secluded Meditation Space: A tranquil retreat is included, featuring a soothing wall fountain, cold plunge, and sauna, all surrounded by lush tropical vegetation to create an oasis for relaxation and mindfulness.
5. Lush Tropical Vegetation: The landscaping incorporates a variety of tropical plants that enhance privacy, beautify the space, and contribute to the overall calming atmosphere of the outdoor environment.
Project Goals: The main goals of the project were to:
• Visualize the backyard renovation to gain approval from the homeowner’s association.
• Facilitate collaboration with the contractor by providing detailed renderings.
• Create an aesthetically appealing and functional outdoor living space that meets the lifestyle needs of the homeowners.
The 3D renderings successfully encapsulated the vision for the backyard renovation, presenting a harmonious blend of design and functionality. The visualizations served as a critical tool in moving forward with the project, ensuring clarity in communication and direction for all stakeholders involved.

 Jules Duffy Designs
Design: Jules Duffy Design; This kitchen was gutted to the studs and renovated TWICE after 2 burst pipe events! It's finally complete! With windows and doors on 3 sides, the kitchen is flooded with amazing light and beautiful breezes. The finishes were selected from a driftwood palate as a nod to the beach one block away, The limestone floor (beyond practical) dares all to find the sand traveling in on kids' feet. Tons of storage and seating make this kitchen a hub for entertaining. Photography: Laura Moss

 Upside Development
Example of a trendy master beige tile medium tone wood floor freestanding bathtub design in Toronto with white walls, flat-panel cabinets, white cabinets and a hinged shower door

Freestanding bathtub - contemporary master blue tile and gray tile beige floor and single-sink freestanding bathtub idea in Los Angeles with flat-panel cabinets, medium tone wood cabinets, white walls, an undermount sink, a hinged shower door, white countertops and a floating vanity

Sponsored
Delaware, OH

Buckeye Basements, Inc.
Central Ohio's Basement Finishing ExpertsBest Of Houzz '13-'21

 Robert Thomas Homes
St. Charles Sport Model - Tradition Collection
Pricing, floorplans, virtual tours, community information & more at https://www.robertthomashomes.com/



 Erica Broberg Smith Architect PLLC
Dalton Portella
Kids' bedroom - bedroom coastal kids' bedroom idea in New York with blue walls
Kids' bedroom - bedroom coastal kids' bedroom idea in New York with blue walls

 Diamond Custom Homes, Inc.
Family Room in the Brentano Model at Quail West.
Built by Diamond Custom Homes.
Example of a classic family room design in Miami with beige walls
Example of a classic family room design in Miami with beige walls

Sponsored
Delaware, OH
Buckeye Basements, Inc.
Central Ohio's Basement Finishing ExpertsBest Of Houzz '13-'21
 The Wiese Company

View of steam room and glass doors leading to gym
The Wiese Company
Transitional home gym photo in Boston
Transitional home gym photo in Boston

 Jamie Keskin Design
Inspiration for a mid-sized transitional wallpaper powder room remodel in Boston with a pedestal sink, blue walls and a freestanding vanity

4