
Search results for "Mind illusion" in Home Design Ideas

 Homes And Such LLC
The landing now features a more accessible workstation courtesy of the modern addition. Taking advantage of headroom that was previously lost due to sloped ceilings, this cozy office nook boasts loads of natural light with nearby storage that keeps everything close at hand. Large doors to the right provide access to upper level laundry, making this task far more convenient for this active family.
The landing also features a bold wallpaper the client fell in love with. Two separate doors - one leading directly to the master bedroom and the other to the closet - balance the quirky pattern. Atop the stairs, the same wallpaper was used to wrap an access door creating the illusion of a piece of artwork. One would never notice the knob in the lower right corner which is used to easily open the door. This space was truly designed with every detail in mind to make the most of a small space.
 Homes And Such LLC
The landing now features a more accessible workstation courtesy of the modern addition. Taking advantage of headroom that was previously lost due to sloped ceilings, this cozy office nook boasts loads of natural light with nearby storage that keeps everything close at hand. Large doors to the right provide access to upper level laundry, making this task far more convenient for this active family.
The landing also features a bold wallpaper the client fell in love with. Two separate doors - one leading directly to the master bedroom and the other to the closet - balance the quirky pattern. Atop the stairs, the same wallpaper was used to wrap an access door creating the illusion of a piece of artwork. One would never notice the knob in the lower right corner which is used to easily open the door. This space was truly designed with every detail in mind to make the most of a small space.
 Homes And Such LLC
The landing now features a more accessible workstation courtesy of the modern addition. Taking advantage of headroom that was previously lost due to sloped ceilings, this cozy office nook boasts loads of natural light with nearby storage that keeps everything close at hand. Large doors to the right provide access to upper level laundry, making this task far more convenient for this active family.
The landing also features a bold wallpaper the client fell in love with. Two separate doors - one leading directly to the master bedroom and the other to the closet - balance the quirky pattern. Atop the stairs, the same wallpaper was used to wrap an access door creating the illusion of a piece of artwork. One would never notice the knob in the lower right corner which is used to easily open the door. This space was truly designed with every detail in mind to make the most of a small space.
Find the right local pro for your project
 Homes And Such LLC
The landing now features a more accessible workstation courtesy of the modern addition. Taking advantage of headroom that was previously lost due to sloped ceilings, this cozy office nook boasts loads of natural light with nearby storage that keeps everything close at hand. Large doors to the right provide access to upper level laundry, making this task far more convenient for this active family.
The landing also features a bold wallpaper the client fell in love with. Two separate doors - one leading directly to the master bedroom and the other to the closet - balance the quirky pattern. Atop the stairs, the same wallpaper was used to wrap an access door creating the illusion of a piece of artwork. One would never notice the knob in the lower right corner which is used to easily open the door. This space was truly designed with every detail in mind to make the most of a small space.

 Revival House
This remodel is a stunning 100-year-old Wayzata home! The home’s history was embraced while giving the home a refreshing new look. Every aspect of this renovation was thoughtfully considered to turn the home into a "DREAM HOME" for generations to enjoy. With Mingle designed cabinetry throughout several rooms of the home, there is plenty of storage and style. A turn-of-the-century transitional farmhouse home is sure to please the eyes of many and be the perfect fit for this family for years to come.
Spacecrafting

 Dyer Studio Inc.
Converted from an existing detached garage, this Guest Suite is offered as a vacation rental in the Arbor Lodge neighborhood of North Portland.
An early decision to preserve the garage rafter ties guided the concept of a modern cabin, juxtaposing knotty wood with clean white forms, utilitarian flooring with soft, cozy furnishings. Mindful of its studio-apartment layout, the open vaulted ceiling maximizes the volume and hints to lofted cabin sleeping quarters.

 Midwest Stone Source & Design Studio
Granite Countertops and Stacked Stone Backsplash done by Midwest Stone Source + Design Studio
Designed by Dan Lewkowich
Photography by Vicki Adkins
Inspiration for a mid-sized rustic u-shaped porcelain tile eat-in kitchen remodel in Chicago with an undermount sink, shaker cabinets, light wood cabinets, granite countertops, beige backsplash, stone tile backsplash, stainless steel appliances and a peninsula
Inspiration for a mid-sized rustic u-shaped porcelain tile eat-in kitchen remodel in Chicago with an undermount sink, shaker cabinets, light wood cabinets, granite countertops, beige backsplash, stone tile backsplash, stainless steel appliances and a peninsula
 Reico Kitchen & Bath
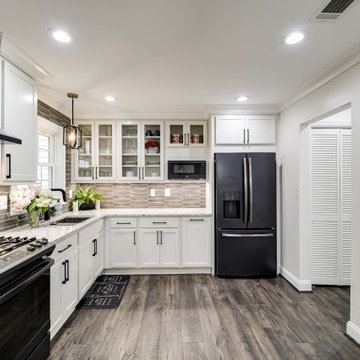
Designed by Angie Barwin of Reico Kitchen & Bath in Woodbridge VA in collaboration with S&M Contracting, this transitional style inspired white kitchen design features Merillat Classic cabinets in the door style Marlin in Maple with a Chiffon finish. Kitchen countertops are MSI Q Quartz in Montclair White.
The kitchen also features a tile backsplash in Atlas Marble & Tile Elon Optics Pickets in Anthracite.
“Working with my client on this project has been an inspiration. She is full of energy and has a fantastic eye for design. She has a cozy space so we worked on incorporating as many storage and organizational options as possible in the base cabinetry including a trash cabinet, deep rollout shelves, a spice pullout, and a blind corner swing-out,” said Angie. “We also included several wall cabinets showcasing glass doors to open up the space and reflect light, giving the illusion of space. The under cabinet lighting washes the deep, glossy, anthracite backsplash creating not only a space for tasking but a soft ambient glow as well. I am thankful to have had the opportunity to work with such an energetic, open minded client.”
Photos courtesy of BTW Images LLC.
 Reico Kitchen & Bath
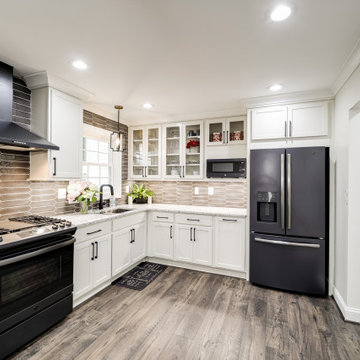
Designed by Angie Barwin of Reico Kitchen & Bath in Woodbridge VA in collaboration with S&M Contracting, this transitional style inspired white kitchen design features Merillat Classic cabinets in the door style Marlin in Maple with a Chiffon finish. Kitchen countertops are MSI Q Quartz in Montclair White.
The kitchen also features a tile backsplash in Atlas Marble & Tile Elon Optics Pickets in Anthracite.
“Working with my client on this project has been an inspiration. She is full of energy and has a fantastic eye for design. She has a cozy space so we worked on incorporating as many storage and organizational options as possible in the base cabinetry including a trash cabinet, deep rollout shelves, a spice pullout, and a blind corner swing-out,” said Angie. “We also included several wall cabinets showcasing glass doors to open up the space and reflect light, giving the illusion of space. The under cabinet lighting washes the deep, glossy, anthracite backsplash creating not only a space for tasking but a soft ambient glow as well. I am thankful to have had the opportunity to work with such an energetic, open minded client.”
Photos courtesy of BTW Images LLC.
 Reico Kitchen & Bath
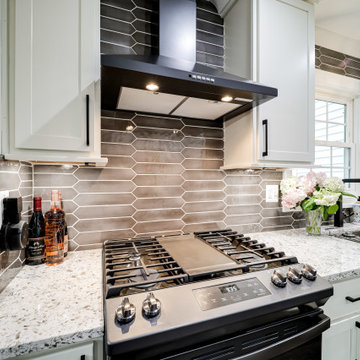
Designed by Angie Barwin of Reico Kitchen & Bath in Woodbridge VA in collaboration with S&M Contracting, this transitional style inspired white kitchen design features Merillat Classic cabinets in the door style Marlin in Maple with a Chiffon finish. Kitchen countertops are MSI Q Quartz in Montclair White.
The kitchen also features a tile backsplash in Atlas Marble & Tile Elon Optics Pickets in Anthracite.
“Working with my client on this project has been an inspiration. She is full of energy and has a fantastic eye for design. She has a cozy space so we worked on incorporating as many storage and organizational options as possible in the base cabinetry including a trash cabinet, deep rollout shelves, a spice pullout, and a blind corner swing-out,” said Angie. “We also included several wall cabinets showcasing glass doors to open up the space and reflect light, giving the illusion of space. The under cabinet lighting washes the deep, glossy, anthracite backsplash creating not only a space for tasking but a soft ambient glow as well. I am thankful to have had the opportunity to work with such an energetic, open minded client.”
Photos courtesy of BTW Images LLC.
 Reico Kitchen & Bath
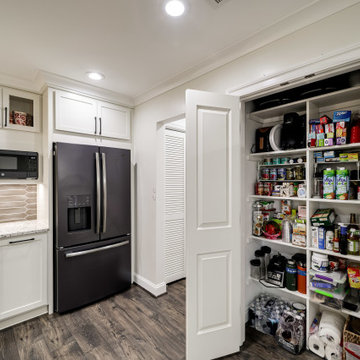
Designed by Angie Barwin of Reico Kitchen & Bath in Woodbridge VA in collaboration with S&M Contracting, this transitional style inspired white kitchen design features Merillat Classic cabinets in the door style Marlin in Maple with a Chiffon finish. Kitchen countertops are MSI Q Quartz in Montclair White.
The kitchen also features a tile backsplash in Atlas Marble & Tile Elon Optics Pickets in Anthracite.
“Working with my client on this project has been an inspiration. She is full of energy and has a fantastic eye for design. She has a cozy space so we worked on incorporating as many storage and organizational options as possible in the base cabinetry including a trash cabinet, deep rollout shelves, a spice pullout, and a blind corner swing-out,” said Angie. “We also included several wall cabinets showcasing glass doors to open up the space and reflect light, giving the illusion of space. The under cabinet lighting washes the deep, glossy, anthracite backsplash creating not only a space for tasking but a soft ambient glow as well. I am thankful to have had the opportunity to work with such an energetic, open minded client.”
Photos courtesy of BTW Images LLC.
 Reico Kitchen & Bath
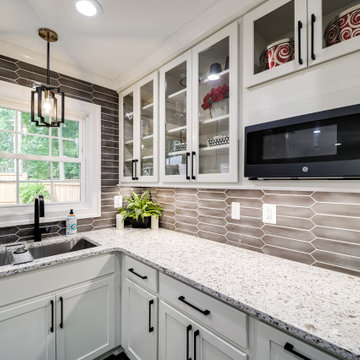
Designed by Angie Barwin of Reico Kitchen & Bath in Woodbridge VA in collaboration with S&M Contracting, this transitional style inspired white kitchen design features Merillat Classic cabinets in the door style Marlin in Maple with a Chiffon finish. Kitchen countertops are MSI Q Quartz in Montclair White.
The kitchen also features a tile backsplash in Atlas Marble & Tile Elon Optics Pickets in Anthracite.
“Working with my client on this project has been an inspiration. She is full of energy and has a fantastic eye for design. She has a cozy space so we worked on incorporating as many storage and organizational options as possible in the base cabinetry including a trash cabinet, deep rollout shelves, a spice pullout, and a blind corner swing-out,” said Angie. “We also included several wall cabinets showcasing glass doors to open up the space and reflect light, giving the illusion of space. The under cabinet lighting washes the deep, glossy, anthracite backsplash creating not only a space for tasking but a soft ambient glow as well. I am thankful to have had the opportunity to work with such an energetic, open minded client.”
Photos courtesy of BTW Images LLC.
 Reico Kitchen & Bath
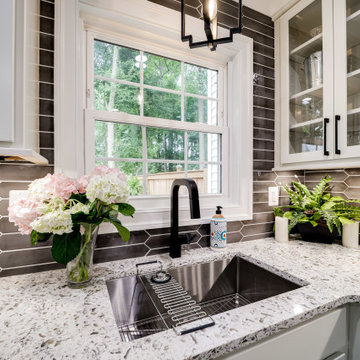
Designed by Angie Barwin of Reico Kitchen & Bath in Woodbridge VA in collaboration with S&M Contracting, this transitional style inspired white kitchen design features Merillat Classic cabinets in the door style Marlin in Maple with a Chiffon finish. Kitchen countertops are MSI Q Quartz in Montclair White.
The kitchen also features a tile backsplash in Atlas Marble & Tile Elon Optics Pickets in Anthracite.
“Working with my client on this project has been an inspiration. She is full of energy and has a fantastic eye for design. She has a cozy space so we worked on incorporating as many storage and organizational options as possible in the base cabinetry including a trash cabinet, deep rollout shelves, a spice pullout, and a blind corner swing-out,” said Angie. “We also included several wall cabinets showcasing glass doors to open up the space and reflect light, giving the illusion of space. The under cabinet lighting washes the deep, glossy, anthracite backsplash creating not only a space for tasking but a soft ambient glow as well. I am thankful to have had the opportunity to work with such an energetic, open minded client.”
Photos courtesy of BTW Images LLC.

 FBC Remodel
This sleek and functional home gym proves that you don’t have to leave the house to get in a great workout. As part of a full basement remodel, this space was thoughtfully designed with fitness and organization in mind. Light-toned luxury vinyl plank flooring provides a durable foundation, while the bold contrast of a matte black ceiling and charcoal doors adds a modern, energized vibe.
The gym features a mix of equipment for strength and cardio, including a multi-function weight bench, elliptical machine, and wall-mounted weight plate racks. A mirrored wall creates the illusion of more space and helps monitor form, while built-in shelves offer tidy storage for dumbbells, towels, and accessories. Whether you’re lifting, stretching, or doing HIIT, this in-home gym checks every box for convenience, style, and motivation.
 Reico Kitchen & Bath
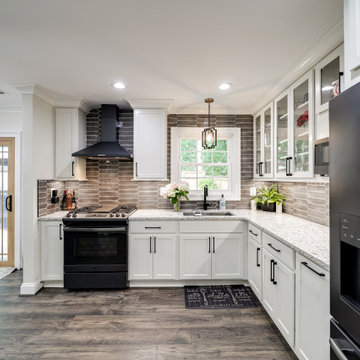
Designed by Angie Barwin of Reico Kitchen & Bath in Woodbridge VA in collaboration with S&M Contracting, this transitional style inspired white kitchen design features Merillat Classic cabinets in the door style Marlin in Maple with a Chiffon finish. Kitchen countertops are MSI Q Quartz in Montclair White.
The kitchen also features a tile backsplash in Atlas Marble & Tile Elon Optics Pickets in Anthracite.
“Working with my client on this project has been an inspiration. She is full of energy and has a fantastic eye for design. She has a cozy space so we worked on incorporating as many storage and organizational options as possible in the base cabinetry including a trash cabinet, deep rollout shelves, a spice pullout, and a blind corner swing-out,” said Angie. “We also included several wall cabinets showcasing glass doors to open up the space and reflect light, giving the illusion of space. The under cabinet lighting washes the deep, glossy, anthracite backsplash creating not only a space for tasking but a soft ambient glow as well. I am thankful to have had the opportunity to work with such an energetic, open minded client.”
Photos courtesy of BTW Images LLC.
 Reico Kitchen & Bath
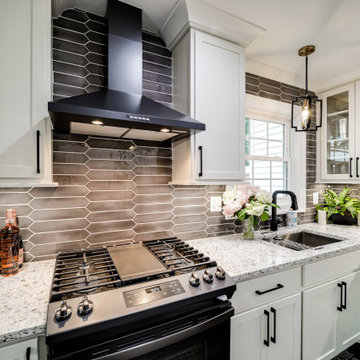
Designed by Angie Barwin of Reico Kitchen & Bath in Woodbridge VA in collaboration with S&M Contracting, this transitional style inspired white kitchen design features Merillat Classic cabinets in the door style Marlin in Maple with a Chiffon finish. Kitchen countertops are MSI Q Quartz in Montclair White.
The kitchen also features a tile backsplash in Atlas Marble & Tile Elon Optics Pickets in Anthracite.
“Working with my client on this project has been an inspiration. She is full of energy and has a fantastic eye for design. She has a cozy space so we worked on incorporating as many storage and organizational options as possible in the base cabinetry including a trash cabinet, deep rollout shelves, a spice pullout, and a blind corner swing-out,” said Angie. “We also included several wall cabinets showcasing glass doors to open up the space and reflect light, giving the illusion of space. The under cabinet lighting washes the deep, glossy, anthracite backsplash creating not only a space for tasking but a soft ambient glow as well. I am thankful to have had the opportunity to work with such an energetic, open minded client.”
Photos courtesy of BTW Images LLC.
 Reico Kitchen & Bath
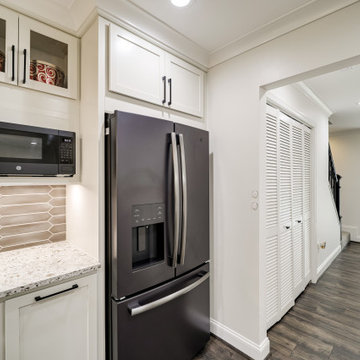
Designed by Angie Barwin of Reico Kitchen & Bath in Woodbridge VA in collaboration with S&M Contracting, this transitional style inspired white kitchen design features Merillat Classic cabinets in the door style Marlin in Maple with a Chiffon finish. Kitchen countertops are MSI Q Quartz in Montclair White.
The kitchen also features a tile backsplash in Atlas Marble & Tile Elon Optics Pickets in Anthracite.
“Working with my client on this project has been an inspiration. She is full of energy and has a fantastic eye for design. She has a cozy space so we worked on incorporating as many storage and organizational options as possible in the base cabinetry including a trash cabinet, deep rollout shelves, a spice pullout, and a blind corner swing-out,” said Angie. “We also included several wall cabinets showcasing glass doors to open up the space and reflect light, giving the illusion of space. The under cabinet lighting washes the deep, glossy, anthracite backsplash creating not only a space for tasking but a soft ambient glow as well. I am thankful to have had the opportunity to work with such an energetic, open minded client.”
Photos courtesy of BTW Images LLC.
 FBC Remodel
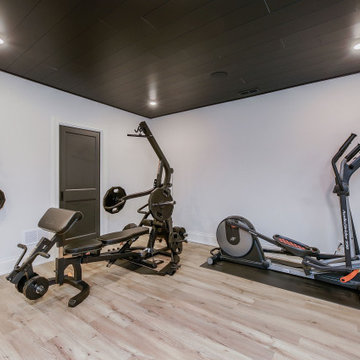
This sleek and functional home gym proves that you don’t have to leave the house to get in a great workout. As part of a full basement remodel, this space was thoughtfully designed with fitness and organization in mind. Light-toned luxury vinyl plank flooring provides a durable foundation, while the bold contrast of a matte black ceiling and charcoal doors adds a modern, energized vibe.
The gym features a mix of equipment for strength and cardio, including a multi-function weight bench, elliptical machine, and wall-mounted weight plate racks. A mirrored wall creates the illusion of more space and helps monitor form, while built-in shelves offer tidy storage for dumbbells, towels, and accessories. Whether you’re lifting, stretching, or doing HIIT, this in-home gym checks every box for convenience, style, and motivation.
 Reico Kitchen & Bath
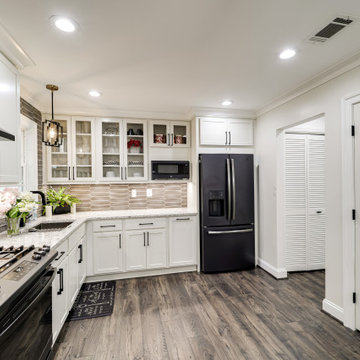
Designed by Angie Barwin of Reico Kitchen & Bath in Woodbridge VA in collaboration with S&M Contracting, this transitional style inspired white kitchen design features Merillat Classic cabinets in the door style Marlin in Maple with a Chiffon finish. Kitchen countertops are MSI Q Quartz in Montclair White.
The kitchen also features a tile backsplash in Atlas Marble & Tile Elon Optics Pickets in Anthracite.
“Working with my client on this project has been an inspiration. She is full of energy and has a fantastic eye for design. She has a cozy space so we worked on incorporating as many storage and organizational options as possible in the base cabinetry including a trash cabinet, deep rollout shelves, a spice pullout, and a blind corner swing-out,” said Angie. “We also included several wall cabinets showcasing glass doors to open up the space and reflect light, giving the illusion of space. The under cabinet lighting washes the deep, glossy, anthracite backsplash creating not only a space for tasking but a soft ambient glow as well. I am thankful to have had the opportunity to work with such an energetic, open minded client.”
Photos courtesy of BTW Images LLC.
 United Porte Inc
SET INCLUDES:
-Door Slab
-Silver Hidden Frame
-Concealed hinges
-Magnetic lock
-Handle
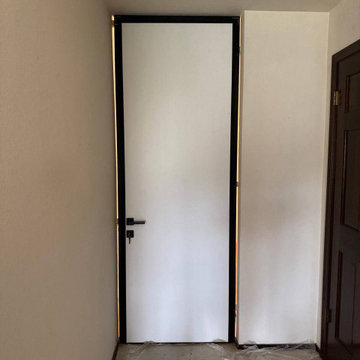
Door made of solid pine wood with honeycomb.
Introducing the extraordinary "Hidden Door" from our exclusive Planum collection. Crafted with meticulous attention to detail, this remarkable product combines the timeless elegance of pine wood with the innovative construction of honeycomb, resulting in a prime offering for those seeking both style and functionality in their home design.
One of the most remarkable features of the Hidden Door is its concealed Concealed Hinges, offering a sleek and seamless appearance. The absence of visible Concealed Hinges adds a touch of sophistication to the door, creating an uninterrupted visual appeal that enhances the overall elegance of your interior design.
Designed with versatility in mind, the Hidden Door can be configured to suit your specific needs. Choose between a left-hand or right-hand orientation to ensure a smooth and intuitive user experience. Additionally, you can opt for either an inswing or outswing configuration, adapting the door to your spatial requirements and personal preference.
The Hidden Door features a hidden frame, available in either a striking black or sleek silver color. This subtle yet impactful detail adds an extra layer of intrigue to the door, complementing its contemporary design and offering a cohesive look to your living space. The hidden frame seamlessly integrates with the door, creating an illusion of a door suspended in mid-air, captivating the attention of all who encounter it.
Not only does the Hidden Door offer an exquisite aesthetic appeal, but it also excels in its practicality. The combination of pine wood and honeycomb construction ensures the door's durability and stability, providing long-lasting performance and peace of mind. The honeycomb core enhances the door's lightweight nature, making it easy to operate while maintaining its strength and integrity.
With its impeccable craftsmanship, customizable features, concealed Concealed Hinges, adaptable configurations, and hidden frame options, the Hidden Door from the Planum collection is the epitome of modern sophistication. Whether you seek to create a seamless and harmonious living space or make a bold statement with a captivating design element, this product will undoubtedly elevate your home's aesthetic and leave a lasting impression on all who encounter it.
Transform your space with the Hidden Door and unlock a world of possibilities where beauty and functionality seamlessly converge. Discover the perfect harmony of design and practicality, setting new standards in interior door innovation. Choose the Hidden Door from the Planum collection, and elevate your home to new heights of elegance.
8