
Search results for "Mind serving" in Home Design Ideas

 Rehme Steel Windows & Doors
Rehme Steel Windows & Doors
Don B. McDonald, Architect
TMD Builders
Thomas McConnell Photography
Mountain style galley medium tone wood floor kitchen photo in Austin with a farmhouse sink, gray cabinets, stainless steel appliances and an island
Mountain style galley medium tone wood floor kitchen photo in Austin with a farmhouse sink, gray cabinets, stainless steel appliances and an island



Find the right local pro for your project

 Lucy Call
Photo: Lucy Call © 2013 Houzz
This is an example of a contemporary porch design in Salt Lake City.
This is an example of a contemporary porch design in Salt Lake City.

 DeForest Architects
John Granen
Open concept kitchen - small modern galley light wood floor open concept kitchen idea with flat-panel cabinets, white cabinets, quartzite countertops, white backsplash, glass tile backsplash and an island
Open concept kitchen - small modern galley light wood floor open concept kitchen idea with flat-panel cabinets, white cabinets, quartzite countertops, white backsplash, glass tile backsplash and an island

 Yama Architecture
bruce damonte
Inspiration for a mid-sized 1950s open concept concrete floor living room remodel in San Francisco with white walls, a ribbon fireplace, a stone fireplace and a wall-mounted tv
Inspiration for a mid-sized 1950s open concept concrete floor living room remodel in San Francisco with white walls, a ribbon fireplace, a stone fireplace and a wall-mounted tv

 Jenni Leasia Interior Design
The dark wood floors of the kitchen are balanced with white inset shaker cabinets with a light brown polished countertop. The wall cabinets feature glass doors and are topped with tall crown molding. Brass hardware has been used for all the cabinets. For the backsplash, we have used a soft beige. The countertop features a double bowl undermount sink with a gooseneck faucet. The windows feature roman shades in a floral print. A white BlueStar range is topped with a custom hood.
Project by Portland interior design studio Jenni Leasia Interior Design. Also serving Lake Oswego, West Linn, Vancouver, Sherwood, Camas, Oregon City, Beaverton, and the whole of Greater Portland.
For more about Jenni Leasia Interior Design, click here: https://www.jennileasiadesign.com/
To learn more about this project, click here:
https://www.jennileasiadesign.com/montgomery

 LABLstudio
 West Village Bachelor pad bedroom, featuring a hand-painted geometric design that highlights the pre-war features of the space, like the picture moldings. Additionally, because the client wanted both a work space and a place to put his TV (the pre-war wall could not hold a wall mounted tv!), we designed a custom desk/console piece out of reclaimed wood and metal hairpin legs that served both purposes, and fit the space perfectly.
Photos by Matthew Williams

 BAR Design + Construction
Anthony Rich
Mid-sized transitional l-shaped dark wood floor wet bar photo in Los Angeles with an undermount sink, glass-front cabinets, blue cabinets, marble countertops, white backsplash and porcelain backsplash
Mid-sized transitional l-shaped dark wood floor wet bar photo in Los Angeles with an undermount sink, glass-front cabinets, blue cabinets, marble countertops, white backsplash and porcelain backsplash

 Infinite Home
Custom Home Built for Real Life
Our clients came to us with a clear vision: a home that could adapt to their lifestyle and growing family. They needed a home built with intention, designed with the future in mind, and built around the routines they loved and the people they loved more.
Open-Concept Living With Hosting in Mind
Our clients hosted often and lived actively, so the main level had to be flexible for all of life’s moments. The goal was a space that felt grand without losing its warmth.
Cooking together as a family mattered to our clients – the Wolf range, farmhouse sink, integrated appliances, and large island gave them a kitchen that flowed effortlessly while looking beautiful. This space also served as the bridge between other parts of the main level so that they would stay in view of the next. This created the perfect environment for gathering where everyone had their own spot without ever feeling apart from the whole group.
For the living room, our clients wanted space that felt open without losing its warmth. Soaring ceilings created that sense of scale, while warm tones and materials, like the wood coffered ceiling and fireplace wall, kept it grounded. That same warmth carried outside, where an outdoor lounge with a fireplace and dining area made sure guests felt welcomed the moment they stepped out.
A Backyard Built for Real Rest
Every corner of the backyard was designed with one goal: to be the ultimate outdoor retreat. The elevated, white-brick-framed pool and integrated spa hot tub gave them a place to truly exhale. As the sun set, the fire pit lounge next to the pool became the hangout spot when they hosted their youth groups and family gatherings.
Room to Grow
With kids in the house, “custom” had to also mean flexible. Our clients had 2 young sons and needed their rooms to grow with them through the years. The two bedrooms and a full bath sat beside a loft that served as both their hangout-and-homework spot. The guest suite sat on the same level where a four-poster bed, floor-to-ceiling wood-look tile, and a frameless glass shower welcomed their guests from day one.
A Retreat That’s Actually Theirs
Between hosting and raising kids, this couple needed a suite that felt like a true escape. The wood-planked tray ceiling and French doors grounded the room in warmth the moment you walked in, while the ensuite bathroom carried a spa-like feeling with a freestanding soaking tub, custom double vanity, and a glass-enclosed shower.
This Is What Approachable Luxury Looks Like
The approachable luxury experience meant starting with conversations about how they wanted their space to live with them – how they hosted, how their kids played, how they wanted to feel walking through their own front door, and how we took their goals and experience and used it as the foundation of every decision that was made from start to finish. We wanted our clients to feel taken care of through the process and, most importantly, feel heard.
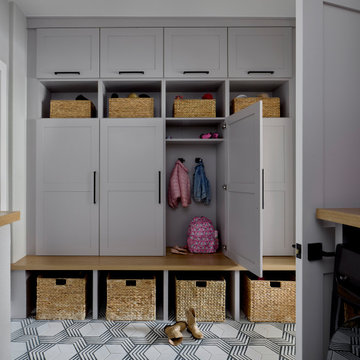
 Denver Design Group
A redefined laundry zone now serves as a hardworking mudroom, complete with custom cabinetry, dedicated drop zones for each family member, and a built-in dog shower—designed with the family’s Bernese Mountain Dog in mind.

 Jim Schmid Photography
Photo by: Jim Schmid © 2013 Houzz
Open concept kitchen - large traditional u-shaped ceramic tile open concept kitchen idea in Charlotte with a drop-in sink, shaker cabinets, white cabinets, solid surface countertops, green backsplash, matchstick tile backsplash, stainless steel appliances and no island
Open concept kitchen - large traditional u-shaped ceramic tile open concept kitchen idea in Charlotte with a drop-in sink, shaker cabinets, white cabinets, solid surface countertops, green backsplash, matchstick tile backsplash, stainless steel appliances and no island

 NARI Atlanta
Craftworks Construction is a trusted remodeling company that serves the Metro Atlanta area. Using a hands-on approach for all phases, from planning to designing to building. They ensure that projects are executed affordably and with the highest standards in mind: yours.

 Carmit Oron Interior Design
Powder room - small cottage marble floor, white floor and wallpaper powder room idea in San Francisco with flat-panel cabinets, brown cabinets, a one-piece toilet, multicolored walls, a drop-in sink, marble countertops, white countertops and a freestanding vanity


 Westlake Development Group, LLC
Justin Krug Photography
Example of a huge country backyard concrete patio kitchen design in Portland with a roof extension
Example of a huge country backyard concrete patio kitchen design in Portland with a roof extension

 Hammer & Hand
We joined forces with JHL Design’s Holly Freres and Liz Morgan to transform a dark and dated Pearl District penthouse into an elegant and timeless home. The space was designed with European metropolitan interiors in mind, giving it the “Parisian Modern” look the clients desired.
The team replaced cherry casework and red and ochre walls with clean white and neutral shades to brighten the space. The new applied wood paneling serves as an interesting architectural detail while modern fixtures and furniture keep it from feeling too traditional. The project also included new casework, new wood floors and carpet, new terrazzo countertops, new vanity and plumbing fixtures, and reworked cabinetry in the kitchen and pantry.
Photos by Haris Kenjar.

 Bruns Architecture
Tricia Shay Photography
Mid-sized minimalist concrete floor and brown floor great room photo in Milwaukee with a two-sided fireplace, a concrete fireplace and white walls
Mid-sized minimalist concrete floor and brown floor great room photo in Milwaukee with a two-sided fireplace, a concrete fireplace and white walls

 ArchiPlicity, LLC
Katherine Jackson Architectural Photography
Large transitional built-in desk light wood floor and beige floor study room photo in Boston with blue walls
Large transitional built-in desk light wood floor and beige floor study room photo in Boston with blue walls


9