
Search results for "Mind tips" in Home Design Ideas
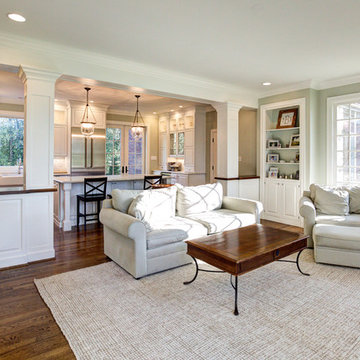
 J.E. Kelley Designs
Charm & quality are apparent in this house, renovated by KBC Design/Build. Completely redesigned for functionality in mind. There is a new kitchen with a massive island and new stainless steel appliances. A bar area is placed in the kitchen. New built-ins and white paneled columns separate the central living area from the kitchen, while leaving an open concept feel. Gorgeous hardwood and natural light throughout main level.
Photos by: Mark Mahan
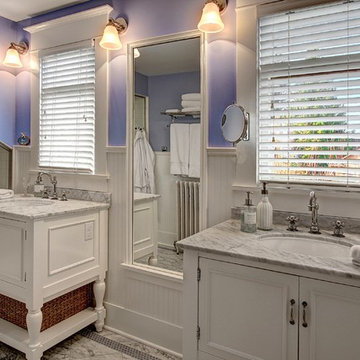
 Shuler Architecture
In the summer of 2012 we embarked on a remodel of our 1912 Craftsman. We wanted to redo the kitchen and the upper floor which contained the master bedroom, bathroom, guest room and office. We interviewed approximately 5 other architects prior to finding Mark. We knew right away he was the right person for the job. He was patient, thorough and we could tell he truly loved our home and wanted to work with us to make it even better. His vast experience showed through during the interview process which validated his portfolio.
Mark truly became a trusted advisor who would guide us through this remodel process from beginning to end. His planning was precise and he came by many times to re-measure to get every detail accounted for. He was patient and helpful as we made decisions and then changed our minds! He was with us every week of the 10 weeks of the remodel. He attended each weekly meeting with the General Contractor and was at the house numerous other times guiding and really looking out for our best interests. I came to trust him enough to ask his opinion on almost everything from layout to colors and decorating tips! He consistently threw out ideas....many of which we took.
Additionally Mark was a tremendous help in referring us to contractors, designers, and retailers to help us along the way. I am ecstatic over the results of the remodel. The kitchen and bath are truly beautiful and full of modern conveniences while maintaining the integrity of the 1912 structure. We were right about our decision to hire Mark and we wholehearted recommend him as an outstanding architect, and more!!

 Chi Renovation & Design
The Moroccan tile adds visual texture in an otherwise very simple and cleanly designed bathroom
Designed by Chi Renovation & Design who serve Chicago and it's surrounding suburbs, with an emphasis on the North Side and North Shore. You'll find their work from the Loop through Lincoln Park, Skokie, Wilmette, and all of the way up to Lake Forest.
For more about Chi Renovation & Design, click here: https://www.chirenovation.com/
To learn more about this project, click here: https://www.chirenovation.com/galleries/bathrooms/
Find the right local pro for your project
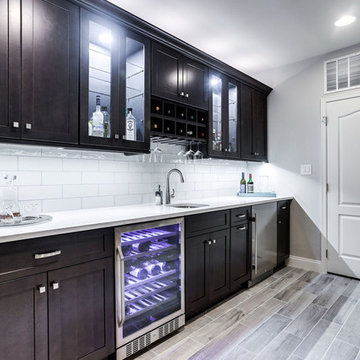
 Prime Custom Kitchen & Bath
When you're searching for new basement bar ideas and design to take your project to the next level, consider using tile quartz countertop and lighting, which are a medium that's always evolving in color, texture, clean look, and style. Keep in mind that when you're in charge of designing a below-ground entertainment area, you typically have to up the ante to create an impressive space. You'll have to opt for quality materials and implement warm design elements to eradicate the chilliness that's often associated with basements. To help you get started, please contact Prime Custom Kitchen and Bath for inspirational tips and ideas to become in real.
To learn more, please click here > https://www.primecustom.com/project/modern-bar-renovation-ashburn-va/
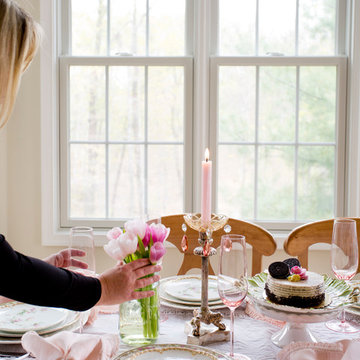
 Rikki Snyder
Photo: Rikki Snyder © 2016 Houzz
Styling: Lory Bernstein of DesignThusiasm
Example of a cottage chic dining room design in New York
Example of a cottage chic dining room design in New York
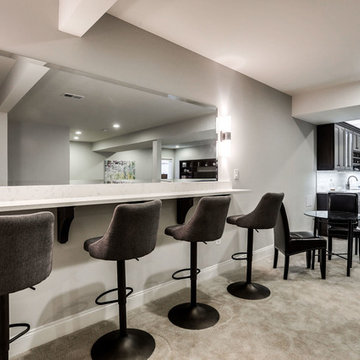 Prime Custom Kitchen & Bath
When you're searching for new basement bar ideas and design to take your project to the next level, consider using tile quartz countertop and lighting, which are a medium that's always evolving in color, texture, clean look, and style. Keep in mind that when you're in charge of designing a below-ground entertainment area, you typically have to up the ante to create an impressive space. You'll have to opt for quality materials and implement warm design elements to eradicate the chilliness that's often associated with basements. To help you get started, please contact Prime Custom Kitchen and Bath for inspirational tips and ideas to become in real.
To learn more, please click here > https://www.primecustom.com/project/modern-bar-renovation-ashburn-va/
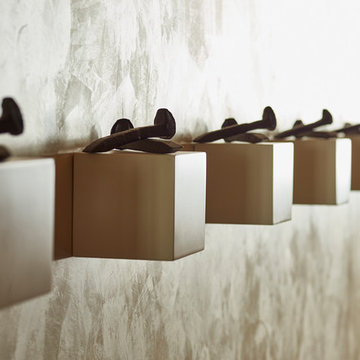
 MaRae Simone Interiors, LLC
MaRae Simone loves incorporating nails as accents in many of her designs. It adds an interesting masculine and industrial touch in a space. She originally received a tip that she could find these kinds of nails she envisioned from an abandoned railroad track – but once she found out that the railroad actually wasn’t abandoned, she quickly packed up her shovel and bucket and found these beauties on eBay. “There are no lengths too far for me to get what I want,” MaRae Simone says. “If I have my mind set on something, I will find a way to get it.”
MaRae Simone Interiors, Marc Mauldin Photography
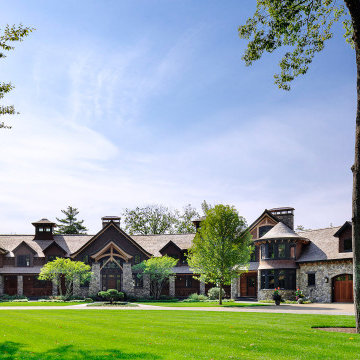
 Battle Associates, Architects
Battle Architects was hired to be the architect for a large vacation compound on Tips Cove, Lake Winnipesaukee. In our early discussions with the clients, their mantra to us was that they wanted to “love every inch.” From this beginning, Battle Architects worked closely with the clients and team carefully developing and coordinating every detail inside and out. The compound consists of a caretaker’s house and separate garage, utility garage, boathouse, and the main home. The main home was oriented and designed to enjoy the beauty of Lake Winnipesaukee. The exterior details were developed with a rustic tone which the clients loved, and the interior spaces were designed to accommodate large family gatherings and create great memories. The second floor has “pods” of bedrooms and bathrooms for each sibling’s family privacy with a couple of common areas for smaller gatherings. There is a private master suite, located on the first floor, with its own screened porch offering a gorgeous view of the lake. There is an easy flow through the kitchen, great room, and large screened porch accommodating large gatherings. The basement is a series of entertainment spaces – an exercise room, movie theater, bowling alley, game area, and bar area for the rainy days and warm nights where the family can gather and enjoy their time together. Big picture interior details were designed with a rustic feel inspired by projects such as Lake Placid Lodge. There were opportunities to create unique spaces such as the bowling alley which incorporates details inspired by Fenway Park. The exterior material palette is comprised of river rock, skirl siding, red cedar shingles, Douglas fir timber frame, and natural and painted trim. The interior material palette offers warmth and comfort with butternut, oak, hickory, and birch bark on the first floor; cherry, Douglas fir, and mahogany on the second floor; and oak, mahogany, alder, Douglas fir, and English walnut for the basement. Exterior details were developed with energy conservation in mind and acoustic details were developed throughout the home for privacy. Millwork and cabinetry were developed with a mill shop and artisan cabinetry and mantels were added as highlights in the home.
 Designs by BSB

The linen closet from the hallway and bathroom was removed and the vanity area was decreased to allow room for an intimate-sized sauna.
• This change also gave room for a larger shower area
o Superior main showerhead
o Rain head from ceiling
o Hand-held shower for seated comfort
o Independent volume controls for multiple users/functions o Grab bars to aid for stability and seated functions
o Teak bench to add warmth and ability to sit while bathing
• Curbless entry and sliding door system delivers ease of access in the event of any physical limitations.
• Cherry cabinetry and vein-cut travertine chosen for warmth and organic qualities – creating a natural spa-like atmosphere.
• The bright characteristics of the Nordic white spruce sauna contrast for appreciated cleanliness.
• Ease of access for any physical limitations with new curb-less shower entry & sliding enclosure
• Additional storage designed with elegance in mind
o Recessed medicine cabinets into custom wainscot surround
o Custom-designed makeup vanity with a tip-up top for easy access and a mirror
o Vanities include pullouts for hair appliances and small toiletries
 Texan Landscape Group LLC
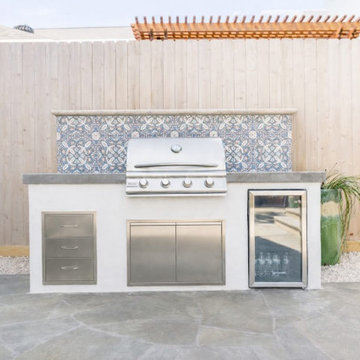
Custom Outdoor Kitchen Backsplash Detail
A closer look at one of our custom outdoor kitchen builds. This mosaic tile backsplash adds character while standing up to heat, moisture, and everyday use. Every material choice is intentional, from the tile pattern to the concrete countertop edge.
Pro Tip: Outdoor kitchens should always be designed with drainage, ventilation, and material expansion in mind. Cutting corners here leads to costly repairs later.
Thinking about upgrading your backyard? We handle design, materials, and construction start to finish.
Call or text 832-230-7277
Or start here:
https://landscapedesignhouston.com/contact/
29