
Search results for "Mindful" in Home Design Ideas
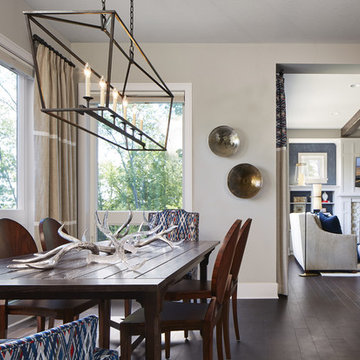
 Vivid Interior Design - Danielle Loven
Corey Gaffer Photography
Inspiration for a large transitional dark wood floor kitchen/dining room combo remodel with beige walls, a standard fireplace and a stone fireplace
Inspiration for a large transitional dark wood floor kitchen/dining room combo remodel with beige walls, a standard fireplace and a stone fireplace

 House of L
Example of a mid-sized transitional freestanding desk dark wood floor, brown floor, wallpaper ceiling and wood wall home office library design in Cleveland with blue walls, a standard fireplace and a tile fireplace

Find the right local pro for your project
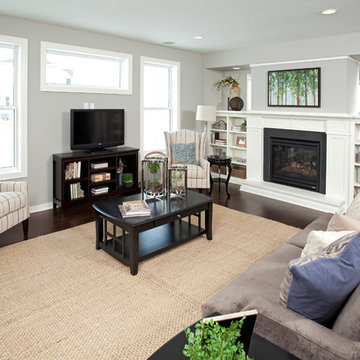
 Robert Thomas Homes
This home is built by Robert Thomas Homes located in Minnesota. Our showcase models are professionally staged. Please contact Ambiance at Home for information on furniture - 952.440.6757
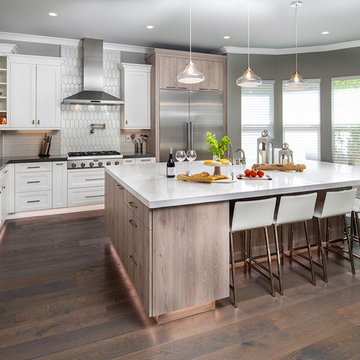
 Designs With You In Mind
This Kitchen Transformation was indeed amazing, we couldn't have done it without our team. VA Construction, Brian Tonks, VZ Painting, Foundation Floors, Bellmont Cabinetry.
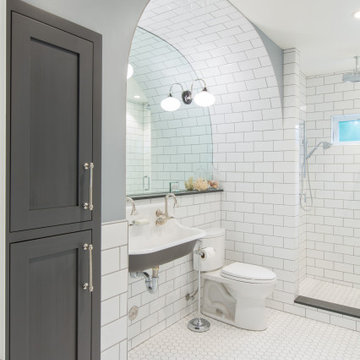
 A Mind On Design-Debbie Minarik, Interior Designer
Example of a classic white tile and subway tile white floor alcove shower design in San Francisco with gray walls and a wall-mount sink

 Margot Hartford Photography
Photo: Margot Hartford © 2015 Houzz
Inspiration for a zen home design remodel in San Francisco
Inspiration for a zen home design remodel in San Francisco


 Mindful Designs, Inc.
Gibeon Photography
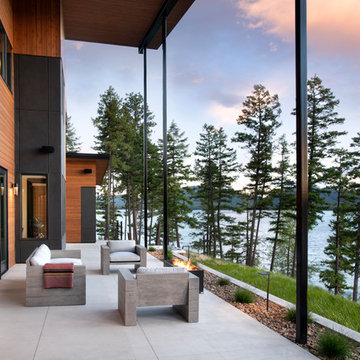
Mountain style concrete patio photo with a fire pit and a roof extension
Mountain style concrete patio photo with a fire pit and a roof extension
 P&H Interiors

Inspiration for a contemporary white floor dining room remodel in Miami with beige walls
 Mindful Designs, Inc.
Gibeon Photography

Inspiration for a large scandinavian concrete floor and gray floor kitchen remodel with flat-panel cabinets, light wood cabinets, quartz countertops, black backsplash, stainless steel appliances, no island, black countertops and a double-bowl sink
Inspiration for a large scandinavian concrete floor and gray floor kitchen remodel with flat-panel cabinets, light wood cabinets, quartz countertops, black backsplash, stainless steel appliances, no island, black countertops and a double-bowl sink

 Designs With You In Mind

Inspiration for a mid-century modern 3/4 brown floor, single-sink and wallpaper bathroom remodel in Sacramento with green cabinets, multicolored walls, an undermount sink, white countertops and a built-in vanity
 Robert Thomas Homes
This home is built by Robert Thomas Homes located in Minnesota. Our showcase models are professionally staged. Please contact Ambiance at Home for information on furniture - 952.440.6757

 O’Hara Interiors
Martha O'Hara Interiors, Interior Design & Photo Styling | Troy Thies, Photography | Stonewood Builders LLC
Please Note: All “related,” “similar,” and “sponsored” products tagged or listed by Houzz are not actual products pictured. They have not been approved by Martha O’Hara Interiors nor any of the professionals credited. For information about our work, please contact design@oharainteriors.com.

 Carl Mattison Design
View of the dining room from the entry. Gray on gray palette was used with reclaimed flooring to give a soft, casual look.
Inspiration for a transitional dining room remodel in Atlanta with gray walls
Inspiration for a transitional dining room remodel in Atlanta with gray walls
 P&H Interiors

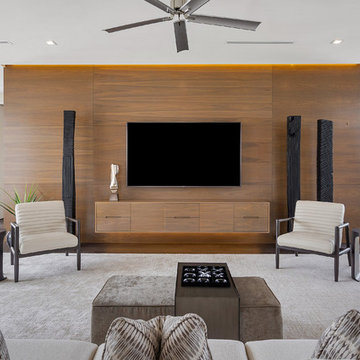
Trendy dark wood floor and brown floor living room photo in Miami with a wall-mounted tv

 Realty Restoration, LLC
Casey Fry
Open concept kitchen - mid-sized contemporary galley medium tone wood floor open concept kitchen idea in Austin with a single-bowl sink, flat-panel cabinets, medium tone wood cabinets, mosaic tile backsplash, stainless steel appliances, quartz countertops, gray backsplash and an island
Open concept kitchen - mid-sized contemporary galley medium tone wood floor open concept kitchen idea in Austin with a single-bowl sink, flat-panel cabinets, medium tone wood cabinets, mosaic tile backsplash, stainless steel appliances, quartz countertops, gray backsplash and an island
8