
Search results for "Mindfulness programs" in Home Design Ideas



 Sagiper North America
In this exterior home renovation SAGIWALL REF #12 Titanium Coalwood was installed vertically to replace old aluminum siding.
Home design - modern home design idea in Edmonton
Home design - modern home design idea in Edmonton


Find the right local pro for your project

 Drake's Landscaping LLC
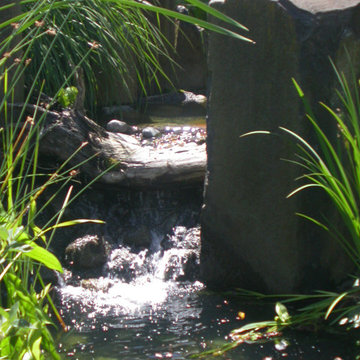
Design ideas for a mid-sized craftsman backyard water fountain landscape in Columbus.







 CA Yardscape
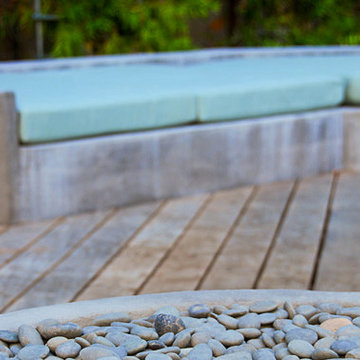
This is an example of a mid-sized drought-tolerant front yard gravel landscaping in Toronto.







 Jennifer Bloch Landscape Architecture
Jennifer Bloch
Home design - modern home design idea in San Francisco
Home design - modern home design idea in San Francisco

 McNeil Design Group Interiors
This completed character Kitchen designed & crafted especially for our Client's Victorian Farmhouse was completely renovated top to bottom to ensure old electrical & ventilation issues were addressed. The Walls & Ceilings were levelled and new materials added for insulation value & health. The fascinating original patina of the wainscoting & floors was left as is.
An interior Wall was supported, engineered & removed to allow the natural light from an exterior Window to enter the main Kitchen & to create an expansive run of Cabinets from the Cooking zone to the Cleaning zone. Custom Cabinetry throughout & utilization of the vertical storage potential were fully utilized.
Warm Metal tones, crisp White & stunning Blue create a lovely palette for this reinvented heart of our Clients Home. We hope they enjoy this space with their Family & Friends for years to come!


 Lynch Landscape and Tree Service, Inc.
The context of this home is set atop a hillside, making for a tricky entry sequence. The driveway meanders up and around the house to the rear of the property. Though this is the back of the property, it is indeed the main entry as well. Given that the other side of the home sits 15' above ground elevation, our client's desire was to design a space off the backside of the home that doesn't inhibit the entry for new visitors, but allows for a seamless outdoor living space off their kitchen/ living room. We achieved this balance by retaining a front walkway to the main entry using large 24" x 36" bluestone slabs in a running band through the new patio space. Visually the clean lines of this walkway lead visitors to the front entrance while also subtly defining the two seating areas of the new patio terrace. The reclaimed granite piers, Saratoga Granite Seating walls, and plantings provide further definition which truly enhance the sense of space! Needless to say, our clients were thrilled with the finished product!



 Pistachio Designs
Photo by Tara Kiernan Photography
Living room - eclectic living room idea in New York
Living room - eclectic living room idea in New York

 Michael A. Gilkey, Inc.
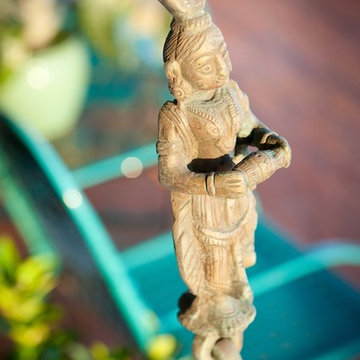
This client brought an extensive Asian art collection to the table, and we sited each piece, creating a residential sculpture showcase within their garden.
58