
Search results for "Mindset" in Home Design Ideas
 Mobi Cabinets
National Floor Plans & Photography
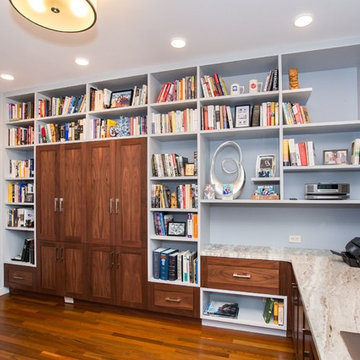
A view from a different angle helps make the room look longer then in real life. To play off this mindset, the long horizontal shelves draw the eye around the whole room allowing the viewer to see every detail of the space.

 User
UserThis dramatic contemporary residence features extraordinary design with magnificent views of Angel Island, the Golden Gate Bridge, and the ever changing San Francisco Bay. The amazing great room has soaring 36 foot ceilings, a Carnelian granite cascading waterfall flanked by stairways on each side, and an unique patterned sky roof of redwood and cedar. The 57 foyer windows and glass double doors are specifically designed to frame the world class views. Designed by world-renowned architect Angela Danadjieva as her personal residence, this unique architectural masterpiece features intricate woodwork and innovative environmental construction standards offering an ecological sanctuary with the natural granite flooring and planters and a 10 ft. indoor waterfall. The fluctuating light filtering through the sculptured redwood ceilings creates a reflective and varying ambiance. Other features include a reinforced concrete structure, multi-layered slate roof, a natural garden with granite and stone patio leading to a lawn overlooking the San Francisco Bay. Completing the home is a spacious master suite with a granite bath, an office / second bedroom featuring a granite bath, a third guest bedroom suite and a den / 4th bedroom with bath. Other features include an electronic controlled gate with a stone driveway to the two car garage and a dumb waiter from the garage to the granite kitchen.
Find the right local pro for your project
 Michael Lewis Architects PC
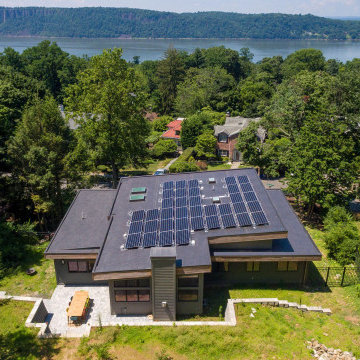
Overlooking the majestic Hudson River, this lot once held a home constructed in the 1960s. To fulfill the owner's dream of creating a sleek modern aesthetic with a LEED mindset, MLA brought the house down to the foundation and began this custom build. The owners were interested in a house with sustainable functionality; high energy efficiency, geothermal heating throughout the home, and solar panels without sacrificing contemporary comfort. MLA transformed an outdated house into a sustainable riverfront oasis.
 Decorating Den Interiors - Bromberek Design Team
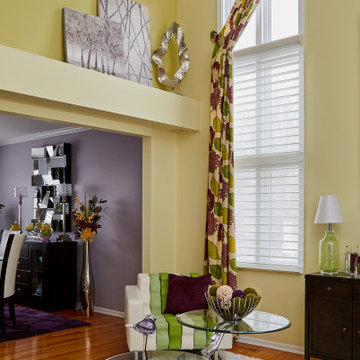
Color commands attention in this bright and modern living room. A deep purple velvet chesterfield-style sofa serves as the focial point, accented with pillows in multiple shades of green and faux fur. A multi-level glass coffee table rests on a double layered rug of white shag and deep purple starburst patterns. Drapery fabrics tie in all the colors of the space and are mounted on medallions to give a more contemporary look. A multi-shaded ripple style accent chair and other modern accessories were chosen with the mindset of contemporary, colorful and unique!
 Decorating Den Interiors - Bromberek Design Team
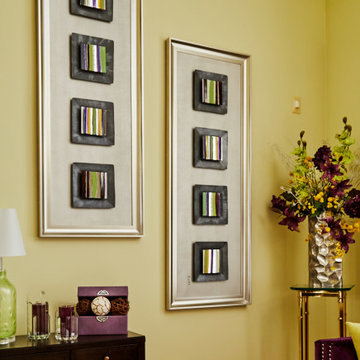
Color commands attention in this bright and modern living room. A deep purple velvet chesterfield-style sofa serves as the focial point, accented with pillows in multiple shades of green and faux fur. A multi-level glass coffee table rests on a double layered rug of white shag and deep purple starburst patterns. Drapery fabrics tie in all the colors of the space and are mounted on medallions to give a more contemporary look. A multi-shaded ripple style accent chair and other modern accessories were chosen with the mindset of contemporary, colorful and unique!
 Decorating Den Interiors - Bromberek Design Team
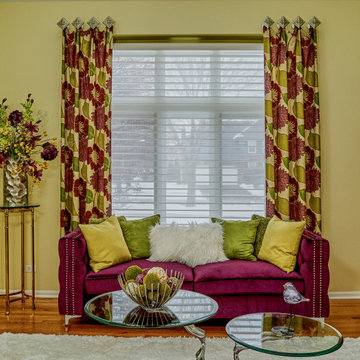
Color commands attention in this bright and modern living room. A deep purple velvet chesterfield-style sofa serves as the focial point, accented with pillows in multiple shades of green and faux fur. A multi-level glass coffee table rests on a double layered rug of white shag and deep purple starburst patterns. Drapery fabrics tie in all the colors of the space and are mounted on medallions to give a more contemporary look. A multi-shaded ripple style accent chair and other modern accessories were chosen with the mindset of contemporary, colorful and unique!
 Decorating Den Interiors - Bromberek Design Team
Color commands attention in this bright and modern living room. A deep purple velvet chesterfield-style sofa serves as the focial point, accented with pillows in multiple shades of green and faux fur. A multi-level glass coffee table rests on a double layered rug of white shag and deep purple starburst patterns. Drapery fabrics tie in all the colors of the space and are mounted on medallions to give a more contemporary look. A multi-shaded ripple style accent chair and other modern accessories were chosen with the mindset of contemporary, colorful and unique!

 Ellie Lillstrom Photography
Photo: A Darling Felicity Photography © 2015 Houzz
Example of a mid-sized country porcelain tile mudroom design in Seattle with green walls
Example of a mid-sized country porcelain tile mudroom design in Seattle with green walls
 PB Kitchen Design

A remodel of a small home, we were excited that the owners wanted to stay true to the character of an Arts & Crafts style. An aesthetic movement in history, the Arts & Crafts approach to design is a timeless statement, making this our favorite aspect of the project. Mirrored in the execution of the kitchen design is the mindset of showcasing the craftsmanship of decorative design and the appreciation of simple lines and quality construction. This kitchen sings of an architectural vibe, yet does not take away from the welcoming nature of the layout.
Project specs: Wolf range and Sub Zero refrigerator, Limestone counter tops, douglas fir floor, quarter sawn oak cabinets from Quality Custom Cabinetry, The table features a custom hand forged iron base, the embellishment is simple in this kitchen design, with well placed subtle detailing that match the style period.
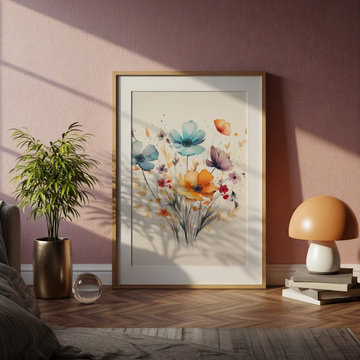
 PI Photography Wall Art & Fine Art
 https://pipafineart.com/pages/floral-still-life-colorful-bouquet-watercolor-painting-digital-artwork-prints-and-digital-backgrounds
This digital watercolor, titled "Floral Still Life," offers a fantastic way to enhance your professional environment. The vibrant and expressive style of this piece can add a touch of color and natural serenity to any office or workspace, whether you're at home or in a corporate setting. The lively blend of blues, oranges, and purples is both calming and uplifting, perfect for inspiring creativity and focus.
Elevate your office aesthetic and create a more inviting atmosphere for clients and colleagues. This unique artwork can serve as a a sophisticated focal point, reflecting a creative and forward-thinking mindset.




 Salt Creek Interior Design LLC
Living room - mid-sized industrial open concept concrete floor living room idea in Wichita with yellow walls, no fireplace and no tv
 PB Kitchen Design
A remodel of a small home, we were excited that the owners wanted to stay true to the character of an Arts & Crafts style. An aesthetic movement in history, the Arts & Crafts approach to design is a timeless statement, making this our favorite aspect of the project. Mirrored in the execution of the kitchen design is the mindset of showcasing the craftsmanship of decorative design and the appreciation of simple lines and quality construction. This kitchen sings of an architectural vibe, yet does not take away from the welcoming nature of the layout.
Project specs: Wolf range and Sub Zero refrigerator, Limestone counter tops, douglas fir floor, quarter sawn oak cabinets from Quality Custom Cabinetry, The table features a custom hand forged iron base, the embellishment is simple in this kitchen design, with well placed subtle detailing that match the style period.
 PB Kitchen Design
A remodel of a small home, we were excited that the owners wanted to stay true to the character of an Arts & Crafts style. An aesthetic movement in history, the Arts & Crafts approach to design is a timeless statement, making this our favorite aspect of the project. Mirrored in the execution of the kitchen design is the mindset of showcasing the craftsmanship of decorative design and the appreciation of simple lines and quality construction. This kitchen sings of an architectural vibe, yet does not take away from the welcoming nature of the layout.
Project specs: Wolf range and Sub Zero refrigerator, Limestone counter tops, douglas fir floor, quarter sawn oak cabinets from Quality Custom Cabinetry, The table features a custom hand forged iron base, the embellishment is simple in this kitchen design, with well placed subtle detailing that match the style period.
 PB Kitchen Design
A remodel of a small home, we were excited that the owners wanted to stay true to the character of an Arts & Crafts style. An aesthetic movement in history, the Arts & Crafts approach to design is a timeless statement, making this our favorite aspect of the project. Mirrored in the execution of the kitchen design is the mindset of showcasing the craftsmanship of decorative design and the appreciation of simple lines and quality construction. This kitchen sings of an architectural vibe, yet does not take away from the welcoming nature of the layout.
Project specs: Wolf range and Sub Zero refrigerator, Limestone counter tops, Douglas fir floor, quarter sawn oak cabinets from Quality Custom Cabinetry, The table features a custom hand forged iron base, the embellishment is simple in this kitchen design, with well placed subtle detailing that match the style period.
 CJ Paone AIA | Archipelago Workshop
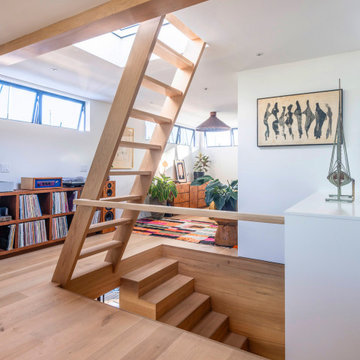
This early-70’s floating home was purchased by a recently returned Santa Barbara native looking for a home that would mesh with his active and creative lifestyle. However, weakened by over 50 years of exposure to a marine environment, the craft needed significant updates to its flotation system, structural framing, walls, and interior.
Inspired by the dwellings of coastal Swedish towns, Archipelago Workshop provided iterative design concepts, structural engineering guidance, technical drawings, and no small amount of moral support as the owner and his father addressed 40-plus years of deferred maintenance.
The fully redesigned two-story dwelling is highly crafted using a ship builder’s mindset. At the center core of the plan’s pinwheel design, a stairwell creates vertical circulation and delineates the long axes that define the highly rectilinear design. Mindfully placed windows enhance both privacy and views and capitalize on prevailing winds. With a first-floor design studio that also houses his surfboard collection, it is now the perfect live-work space for its adventuresome owner and guests.
 CJ Paone AIA | Archipelago Workshop
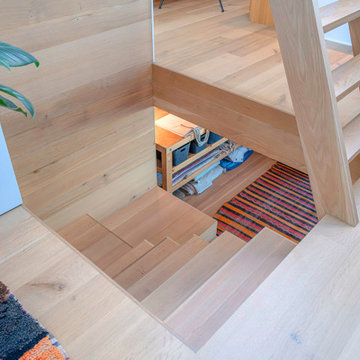
This early-70’s floating home was purchased by a recently returned Santa Barbara native looking for a home that would mesh with his active and creative lifestyle. However, weakened by over 50 years of exposure to a marine environment, the craft needed significant updates to its flotation system, structural framing, walls, and interior.
Inspired by the dwellings of coastal Swedish towns, Archipelago Workshop provided iterative design concepts, structural engineering guidance, technical drawings, and no small amount of moral support as the owner and his father addressed 40-plus years of deferred maintenance.
The fully redesigned two-story dwelling is highly crafted using a ship builder’s mindset. At the center core of the plan’s pinwheel design, a stairwell creates vertical circulation and delineates the long axes that define the highly rectilinear design. Mindfully placed windows enhance both privacy and views and capitalize on prevailing winds. With a first-floor design studio that also houses his surfboard collection, it is now the perfect live-work space for its adventuresome owner and guests.
6