
Search results for "Mindset" in Home Design Ideas
 Carpentry with Integrity, Inc.
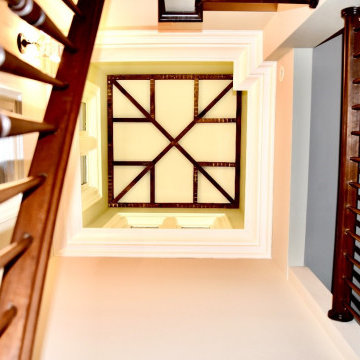
Our continued success is due to our clients’ trust in our ability to deliver the highest quality within their budget. Keeping lines of communication open and adopting a collaborative team mindset with our customers has allowed us to showcase our clients’ creativity. Carpentry with Integrity values all of our clients and welcomes them to our team.
 LL Flooring
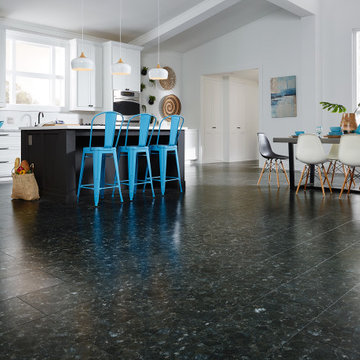
For a vintage vibe with a modern mindset, the soft brown and bisque hues of Draper Parquet from AquaSeal is the floor you've been looking for. Its large, water-resistant planks make installation fast and easy. This ultra-functional laminate pays tribute to the look of handcrafted geometric wood planks offering statement style that is sure to turn heads

Find the right local pro for your project
 Gandia Custom Homes
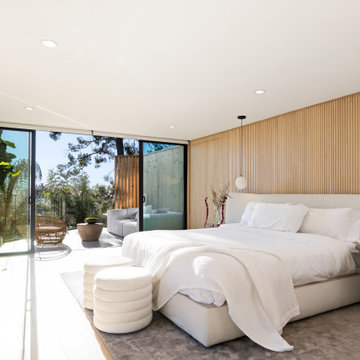
Imagine waking up in a room with this view and relaxing and calming atmosphere. You can. This organic modern design brings the high end feel of natural to your master bedroom. The wood panel walls reinforce the natural vibe and mindset.
 Sklar Studios
Movin on up from the tract homes of the Valley to the Ranch takes a shift in mindset, yet this couple also wanted to keep it real and practical for their growing family, house full of pets, and casual lifestyle. Inspired by a modern farmhouse aesthetic, this home was taken down to the bones and updated with a personal style of comfortable elegance while keeping the kids in mind.
 Balzer & Tuck Architecture
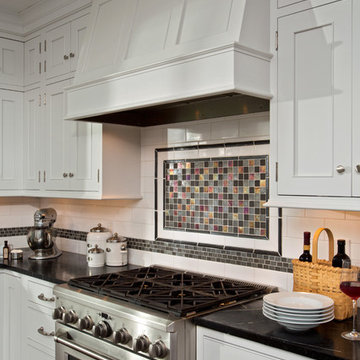
An open floor plan between the Kitchen, Dining, and Living areas is thoughtfully divided by sliding barn doors, providing both visual and acoustic separation. The rear screened porch and grilling area located off the Kitchen become the focal point for outdoor entertaining and relaxing. Custom cabinetry and millwork throughout are a testament to the talents of the builder, with the project proving how design-build relationships between builder and architect can thrive given similar design mindsets and passions for the craft of homebuilding.
 Balzer & Tuck Architecture
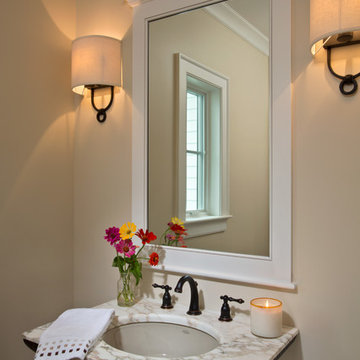
An open floor plan between the Kitchen, Dining, and Living areas is thoughtfully divided by sliding barn doors, providing both visual and acoustic separation. The rear screened porch and grilling area located off the Kitchen become the focal point for outdoor entertaining and relaxing. Custom cabinetry and millwork throughout are a testament to the talents of the builder, with the project proving how design-build relationships between builder and architect can thrive given similar design mindsets and passions for the craft of homebuilding.
 Balzer & Tuck Architecture

An open floor plan between the Kitchen, Dining, and Living areas is thoughtfully divided by sliding barn doors, providing both visual and acoustic separation. The rear screened porch and grilling area located off the Kitchen become the focal point for outdoor entertaining and relaxing. Custom cabinetry and millwork throughout are a testament to the talents of the builder, with the project proving how design-build relationships between builder and architect can thrive given similar design mindsets and passions for the craft of homebuilding.

 Craig Alan Homes, Inc
Mid-sized mountain style galley porcelain tile dedicated laundry room photo in Atlanta with an undermount sink, recessed-panel cabinets, granite countertops, beige walls, a side-by-side washer/dryer and beige cabinets
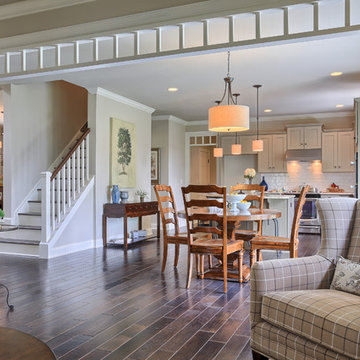
 Garman Builders Inc.
“To create something exceptional, your mindset must be relentlessly focused on the smallest detail.” - Giorgio Armani. Lots of woodworking details in this home!
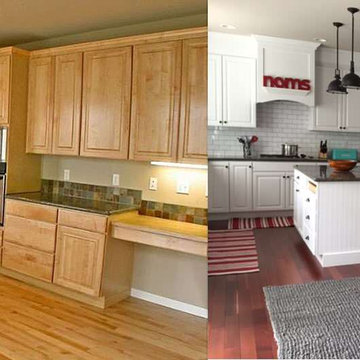
 Sarah Szczypinski
We saved $40,000 by adopting a DIY mindset and working with local vendors to achieve our dream kitchen. Photos by Sarah Szczypinski
Example of a large classic dark wood floor eat-in kitchen design in Seattle with a drop-in sink, shaker cabinets, white cabinets, granite countertops, white backsplash, ceramic backsplash, stainless steel appliances and an island
Example of a large classic dark wood floor eat-in kitchen design in Seattle with a drop-in sink, shaker cabinets, white cabinets, granite countertops, white backsplash, ceramic backsplash, stainless steel appliances and an island
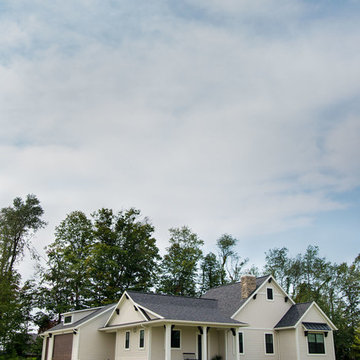
 DK Homes
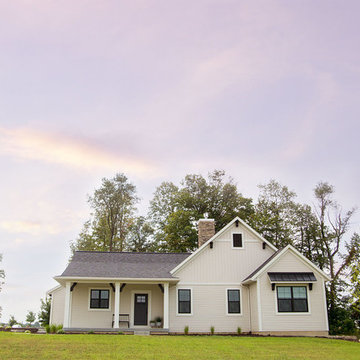
Designed to have character and curb appeal while maintaining a budget conscious mindset. We like this well-thought design to stay small and bring charm to this home. The interior is full of clean, open space and design and the U-shaped kitchen is a perfect space for gathering and enjoying time with the family.


Example of a transitional formal and open concept dark wood floor living room design with white walls, no fireplace and no tv
 DK Homes
Designed to have character and curb appeal while maintaining a budget conscious mindset. We like this well-thought design to stay small and bring charm to this home. The interior is full of clean, open space and design and the U-shaped kitchen is a perfect space for gathering and enjoying time with the family.
 Charter Custom Homes
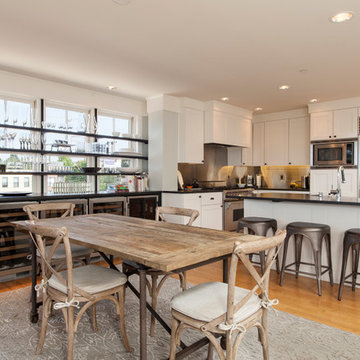
Custom wine storage center built-in around windows. Open wood shelves with steel supports. Built-in SubZero wine coolers flanked by storage cabinets under the counter.
Kitchen features painted cabinets with granite counters and stainless steel backsplash.
Evan Parker
 TreHus Architects+Interior Designers+Builders
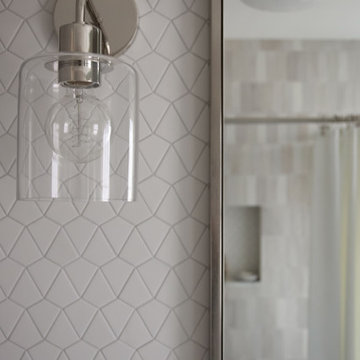
This bathroom remodel brings a modern twist to a traditional bathroom with unique tiling, sleek hardware, and muted colors throughout the space. Three distinct varieties of grey and white tiles fill this space with texture and visual interest.
 Sklar Studios
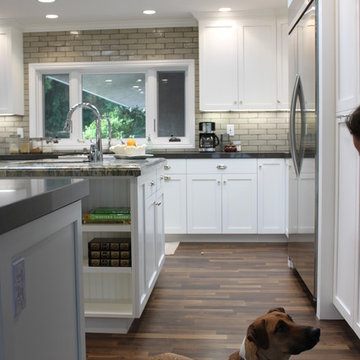
Movin on up from the tract homes of the Valley to the Ranch takes a shift in mindset, yet this couple also wanted to keep it real and practical for their growing family, house full of pets, and casual lifestyle. Inspired by a modern farmhouse aesthetic, this home was taken down to the bones and updated with a personal style of comfortable elegance while keeping the kids in mind.
 Sklar Studios
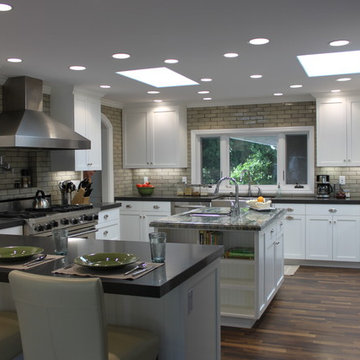
Movin on up from the tract homes of the Valley to the Ranch takes a shift in mindset, yet this couple also wanted to keep it real and practical for their growing family, house full of pets, and casual lifestyle. Inspired by a modern farmhouse aesthetic, this home was taken down to the bones and updated with a personal style of comfortable elegance while keeping the kids in mind.
 DK Homes
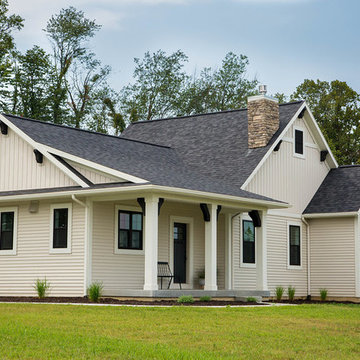
Designed to have character and curb appeal while maintaining a budget conscious mindset. We like this well-thought design to stay small and bring charm to this home. The interior is full of clean, open space and design and the U-shaped kitchen is a perfect space for gathering and enjoying time with the family.
3