
Search results for "Mini kitchen" in Home Design Ideas

 Rebecca Ryan Design
360 VIP
Small elegant single-wall light wood floor and beige floor home bar photo in Minneapolis with no sink and black cabinets
Small elegant single-wall light wood floor and beige floor home bar photo in Minneapolis with no sink and black cabinets



 Charleston Home + Design Mag
Patrick Brickman & Colin Voigt
Inspiration for a transitional galley medium tone wood floor open concept kitchen remodel in Charleston with white cabinets, ceramic backsplash, paneled appliances, an island, multicolored backsplash, a farmhouse sink and shaker cabinets
Inspiration for a transitional galley medium tone wood floor open concept kitchen remodel in Charleston with white cabinets, ceramic backsplash, paneled appliances, an island, multicolored backsplash, a farmhouse sink and shaker cabinets
Find the right local pro for your project
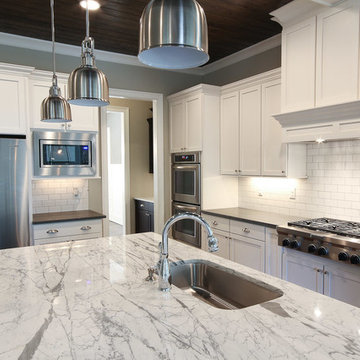
 Danlar Lighting
Example of a mid-sized urban dark wood floor kitchen design in Atlanta with a single-bowl sink, shaker cabinets, white cabinets, white backsplash, subway tile backsplash, stainless steel appliances and an island

 Inspired Closets by Organized Spaces
Inspiration for a large contemporary l-shaped concrete floor and gray floor kitchen pantry remodel in Seattle with flat-panel cabinets, gray cabinets, quartz countertops, no island and gray countertops

 USI Design & Remodeling
The Transitional kitchen has 10' ceilings and features oversized wall cabinets that extend to the ceiling. Other features include a corner built-in pantry and unique WalkerZanger tile backsplash display.
 User
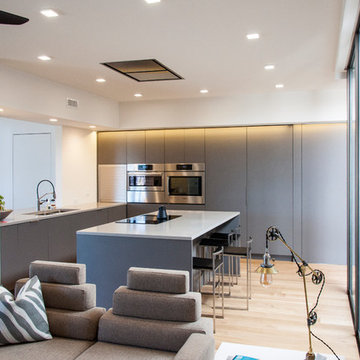
UserA contemporary kitchen replaces the existing enclosed kitchen area. Color blocking is used to delineate spaces and distinguish kitchen cabinetry from the adjacent family room. Photo by: Dwight Yee

Sponsored
Plain City, OH

Kuhns Contracting, Inc.
Central Ohio's Trusted Home Remodeler Specializing in Kitchens & Baths
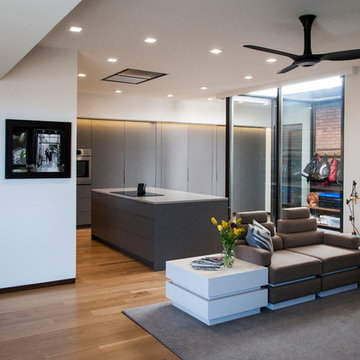 User
UserA contemporary kitchen replaces the existing enclosed kitchen area. Color blocking is used to delineate spaces and distinguish kitchen cabinetry from the adjacent family room. Photo by: Dwight Yee
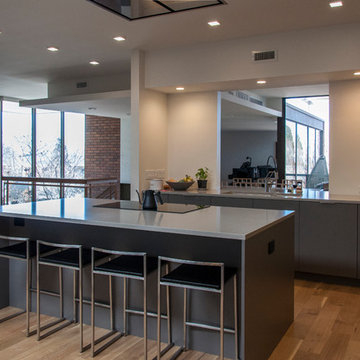 User
UserA contemporary kitchen replaces the existing enclosed kitchen area. Color blocking is used to delineate spaces and distinguish kitchen cabinetry from the adjacent family room. Photo by: Dwight Yee
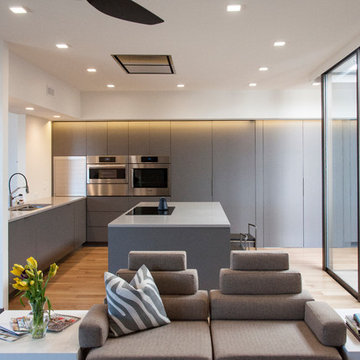 User
UserA contemporary kitchen replaces the existing enclosed kitchen area. Color blocking is used to delineate spaces and distinguish kitchen cabinetry from the adjacent family room. Photo by: Dwight Yee
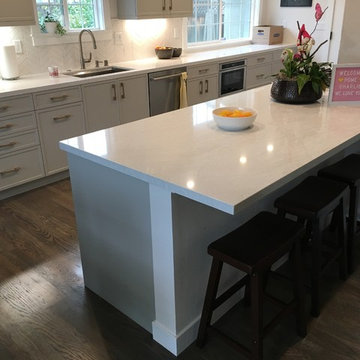
 Leegwater Building & Development
Example of a small transitional galley medium tone wood floor and brown floor open concept kitchen design in San Francisco with an undermount sink, shaker cabinets, quartz countertops, white backsplash, ceramic backsplash, stainless steel appliances, a peninsula, white countertops and gray cabinets
 Hahka Kitchens

Inspiration for a large timeless u-shaped light wood floor enclosed kitchen remodel in Santa Barbara with an undermount sink, white appliances, recessed-panel cabinets, white cabinets, wood countertops, yellow backsplash and an island
 Built Green Custom Homes
Emo Media
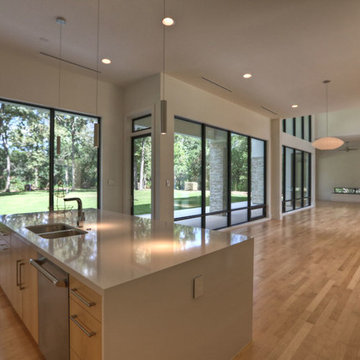
Eat-in kitchen - large contemporary l-shaped light wood floor eat-in kitchen idea in Houston with a double-bowl sink, flat-panel cabinets, light wood cabinets, quartz countertops, white backsplash, ceramic backsplash, stainless steel appliances and an island
Eat-in kitchen - large contemporary l-shaped light wood floor eat-in kitchen idea in Houston with a double-bowl sink, flat-panel cabinets, light wood cabinets, quartz countertops, white backsplash, ceramic backsplash, stainless steel appliances and an island


 Studio LW
Denver Image Photography

Transitional medium tone wood floor kitchen photo in Denver with shaker cabinets, white cabinets, quartz countertops, black backsplash, ceramic backsplash and white countertops
Transitional medium tone wood floor kitchen photo in Denver with shaker cabinets, white cabinets, quartz countertops, black backsplash, ceramic backsplash and white countertops

 Walker Warner Architects
Matthew Millman
Kitchen - country galley limestone floor and beige floor kitchen idea in San Francisco with an undermount sink, flat-panel cabinets, medium tone wood cabinets, limestone countertops, paneled appliances, an island and limestone backsplash
Kitchen - country galley limestone floor and beige floor kitchen idea in San Francisco with an undermount sink, flat-panel cabinets, medium tone wood cabinets, limestone countertops, paneled appliances, an island and limestone backsplash
 InSite Builders & Remodeling
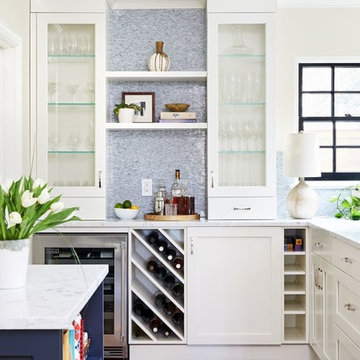
Eat-in kitchen - mid-sized contemporary l-shaped medium tone wood floor and brown floor eat-in kitchen idea in DC Metro with an undermount sink, shaker cabinets, white cabinets, quartzite countertops, blue backsplash, glass tile backsplash, stainless steel appliances and an island

 Doran Construction and Design, Inc.
Example of a trendy l-shaped dark wood floor kitchen design in San Francisco with flat-panel cabinets, white cabinets, white backsplash, stainless steel appliances and an island

Sponsored
Fredericksburg, OH

High Point Cabinets
Columbus' Experienced Custom Cabinet Builder | 4x Best of Houzz Winner

 k+co LIVING - Interiors by Karen B Wolf
Photography: Christian Garibaldi
Example of a mid-sized classic u-shaped dark wood floor open concept kitchen design in New York with an undermount sink, white cabinets, quartzite countertops, white backsplash, stainless steel appliances and an island
Example of a mid-sized classic u-shaped dark wood floor open concept kitchen design in New York with an undermount sink, white cabinets, quartzite countertops, white backsplash, stainless steel appliances and an island
 Freys Building and Remodeling

Mid-sized transitional stamped concrete porch photo in Raleigh with a pergola
 User
UserValerie Wilcox Photography
Kitchen - contemporary medium tone wood floor kitchen idea in Toronto with open cabinets, medium tone wood cabinets and a peninsula
Kitchen - contemporary medium tone wood floor kitchen idea in Toronto with open cabinets, medium tone wood cabinets and a peninsula
74